$1,800,000
362002 Range Road 6-2
Rural Clearwater County, T0M0M0
4 bed · 3 bath · 1,745 sq ft · House
Listed by RE/MAX Landan Real Estate
MLS® Number: A2354217 · 24 days on market
Buying from outside Alberta?
- Rich works for you as the buyer. Any home on the market, not only his own listings.
- See it without flying in. A live video walkthrough, with your questions answered as you go.
- Documents first. Recent sales nearby and the property details before you decide to visit.
- No land transfer tax in Alberta. You pay Land Titles registration fees instead. Alberta's fee schedule
About this home
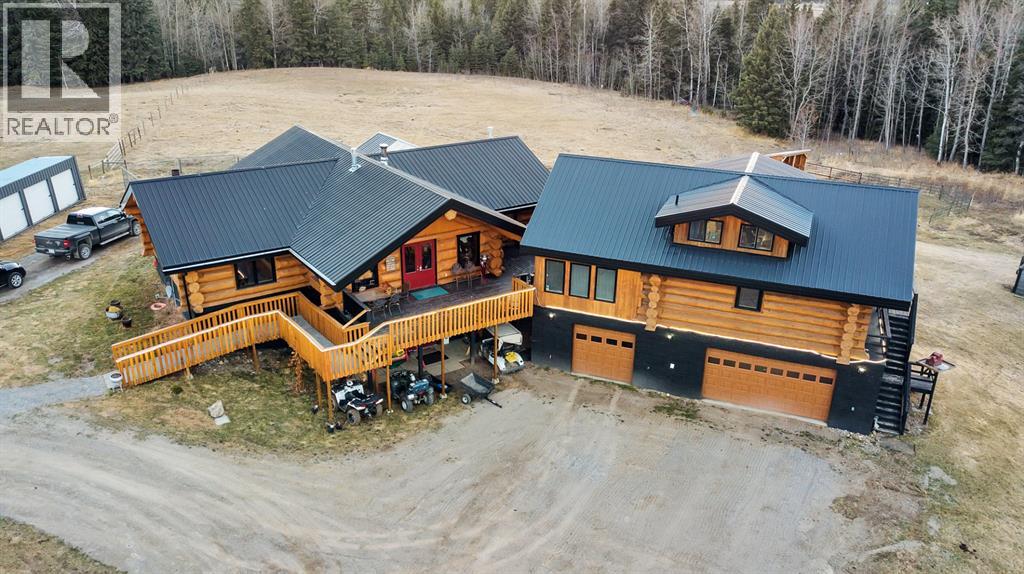
67.2 ACRES OF PRIVATE PARADISE! Discover an extraordinary lifestyle opportunity at the end of RR 6-2, behind a gated entrance, where privacy, recreation, and remarkable versatility come together. This impressive property features a stunning walkout log bungalow with over 3,300 sq. ft. of living space, additional accommodations above the triple garage, an expansive 40' x 80' shop, and the incredible bonus of the Raven River winding through the north side of the property, renowned for its world-class brown trout fishing.The main home welcomes you with magnificent log beams, soaring vaulted ceilings, hardwood floors, and a dramatic floor to ceiling slate, double sided fireplace. The chef inspired kitchen and four generously sized bedrooms create an inviting retreat for family and friends. Downstairs, the walkout basement offers two additional bedrooms, a den, a spacious games and recreation area, a wood-burning fireplace, a sauna, and in-floor heating. A state-of-the-art boiler system was installed in 2019.The possibilities continue above the triple garage, where 1,288 sq. ft. of additional living space includes a full kitchen, family room, full bathroom, loft bedroom, and den. With in floor heating in the garage, a newer furnace, and laundry facilities, this separate space offers excellent flexibility for guests, extended family, a home based business, or other permitted uses. The property was previously approved for a bed and breakfast accommodating up to 10 guests; a new owner would need to reapply.The impressive shop offers a heated 975 sq. ft. mechanics bay, a 1,445 sq. ft. compacted gravel-floor equipment storage bay, and an additional 969 sq. ft. tool storage and woodworking bay. Outside, a fully serviced RV campsite or a permanent mobile home site, a charming cabin with a wood-burning stove, and a fully equipped outdoor living area beneath a beautiful pergola set the stage for unforgettable gatherings.Imagine mornings spent fishing the Raven River, afternoo ns exploring your acreage by quad or horseback, and evenings enjoying a barbecue beneath the open sky. Whether you're seeking a private family retreat, a recreational haven, space for your hobbies and equipment, or a property with exceptional lifestyle possibilities, this remarkable acreage deserves your attention. A rare opportunity to experience country living on an extraordinary scale! (id:67937)
Details
| Property type | Single Family, House |
|---|---|
| Ownership | Freehold |
| Year built | 2002 |
| Storeys | 1 |
| Bedrooms | 2 above grade, 2 below |
| Half baths | 1 |
| Living area | 1,745 sq ft |
| Price per sq ft | $1,032 |
| Days on market | 24 |
| Lot size | 67.26 acres |
| Basement | Finished, Full, Separate entrance, Walk out |
| Parking | 3 (Detached Garage, Garage, RV, Heated Garage) |
| Heating | Baseboard heaters, In Floor Heating, Natural gas, Wood, Other |
| Cooling | None |
| Flooring | Tile, Hardwood |
| Construction | Log |
| Foundation | Poured Concrete |
| Fireplaces | 3 |
| Appliances | Washer, Refrigerator, Water softener, Range - Gas, Range - Electric, Dishwasher, Oven, Dryer, Freezer, Oven - Built-In, Window Coverings, Garage door opener, Satellite dish related hardware, Washer & Dryer |
| Features | No Smoking Home, Sauna |
| Fencing | Fence, Cross fenced |
| Property tax | $3,440 (2026) |
| Zoning | A |
Rooms
| Level | Room | Size |
|---|---|---|
| Main level | Kitchen | 13.83 Ft x 13.67 Ft |
| Main level | Dining room | 22.83 Ft x 8.08 Ft |
| Main level | Living room | 23.17 Ft x 15.83 Ft |
| Main level | Laundry room | 10.25 Ft x 11.08 Ft |
| Main level | Primary Bedroom | 14.83 Ft x 16.58 Ft |
| Main level | Bedroom | 15.00 Ft x 12.58 Ft |
| Main level | 5pc Bathroom | 14.83 Ft x 7.25 Ft |
| Main level | 2pc Bathroom | 4.17 Ft x 6.08 Ft |
| Basement | 4pc Bathroom | 8.33 Ft x 7.08 Ft |
| Basement | Bedroom | 15.75 Ft x 10.42 Ft |
| Basement | Bedroom | 15.58 Ft x 8.58 Ft |
| Basement | Other | 13.58 Ft x 7.67 Ft |
| Basement | Office | 8.08 Ft x 9.92 Ft |
| Basement | Recreational, Games room | 38.42 Ft x 19.83 Ft |
| Basement | Storage | 9.42 Ft x 11.17 Ft |
| Basement | Storage | 13.00 Ft x 3.67 Ft |
| Basement | Furnace | 6.00 Ft x 7.08 Ft |
Monthly payment estimate
A rough guide only. Put in the rate your lender quotes you. Leaves out property tax and, under 20% down, mortgage insurance.

Listed by RE/MAX Landan Real Estate. Listing data from the Calgary Real Estate Board, supplied by CREA’s DDF®. Last updated Oct 28, 2026.
