 28 photos
$345,000
203, 510 Edmonton Trail NE
Bridgeland/Riverside, Calgary
2 bd · 2 ba · 753 sq ft
Listed by eXp Realty
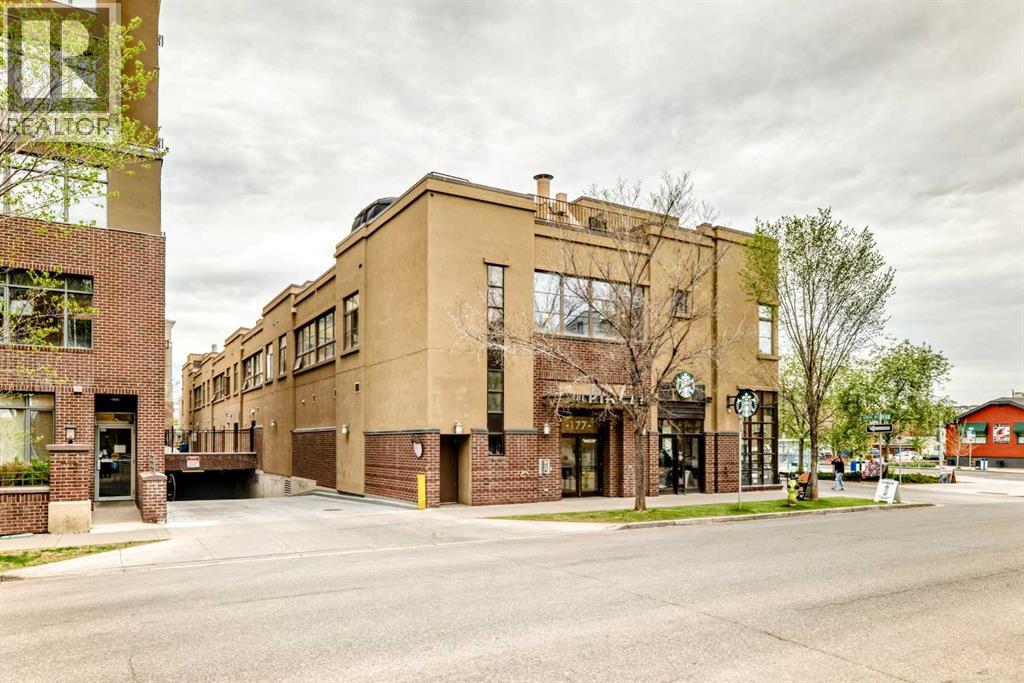
1, 177 9 Street NE
Bridgeland/Riverside, Calgary, T2E0P4
2 bed · 2 bath · 974 sq ft · Apartment
Listed by Century 21 Masters
MLS® Number: A2355465 · 23 days on market
Check out this fantastic condo in the desirable and very walkable Bridgeland with Rooftop Patio & Underground Parking!Bright and spacious 2-bedroom, 2-bathroom condo located in one of Calgary’s most vibrant inner-city communities, Bridgeland. Situated above local shops and cafés, this property offers an unbeatable walkable lifestyle just minutes to downtown, river pathways, restaurants, parks, transit, and everyday amenities.The open-concept layout features large windows, hardwood floors, a functional kitchen with ample cabinetry, in-suite laundry, and a comfortable living area with a fireplace. The primary bedroom includes its own ensuite, while the second bedroom and full bathroom provide flexibility for guests, roommates, or a home office setup.One of the standout features is the private rooftop patio, offering additional outdoor living space and city views in an urban setting. The unit also includes underground parking and secure building access.This property is awaiting it's new owner who can't wait to make it home, and who will enjoy the lifestyle of easy access to coffee shops, dining, shopping, parks, and Calgary’s downtown core, all within walking distance. (id:67937)
| Property type | Single Family, Apartment |
|---|---|
| Ownership | Condo/Strata |
| Year built | 2005 |
| Storeys | 2 |
| Bedrooms | 2 above grade, 0 below |
| Half baths | 0 |
| Living area | 974 sq ft |
| Price per sq ft | $385 |
| Days on market | 23 |
| Basement | None |
| Parking | 1 |
| Heating | See remarks |
| Cooling | None |
| Flooring | Other |
| Foundation | See Remarks |
| Fireplaces | 1 |
| Appliances | See remarks |
| Features | See remarks |
| Condo / HOA fee | $1,003.00 monthly |
| Property tax | $2,749 (2026) |
| Zoning | MU-2 |
| Level | Room | Size |
|---|---|---|
| Main level | Primary Bedroom | 10.58 Ft x 12.00 Ft |
| Main level | Other | 6.50 Ft x 8.58 Ft |
| Main level | 4pc Bathroom | 7.25 Ft x 8.33 Ft |
| Main level | Living room/Dining room | 11.25 Ft x 22.17 Ft |
| Main level | Other | 5.67 Ft x 5.92 Ft |
| Main level | Kitchen | 9.08 Ft x 11.00 Ft |
| Main level | Laundry room | 3.17 Ft x 3.00 Ft |
| Main level | 3pc Bathroom | 5.17 Ft x 8.08 Ft |
| Main level | Bedroom | 9.00 Ft x 9.58 Ft |
| Upper Level | Other | 10.00 Ft x 21.33 Ft |
From the apartment listings on this site today. What homes actually sold for is a better guide: ask Rich for recent sales.
A rough guide only. Put in the rate your lender quotes you. Leaves out property tax, the condo fee and, under 20% down, mortgage insurance.
Listed by Century 21 Masters. Listing data from the Calgary Real Estate Board, supplied by CREA’s DDF®. Last updated Oct 28, 2026.
28 photos  46 photos
 41 photos
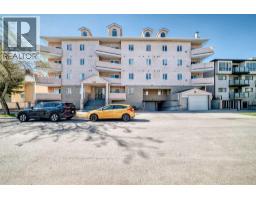 33 photos
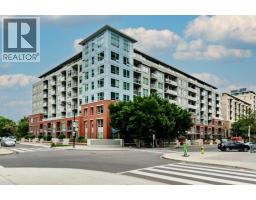 31 photos
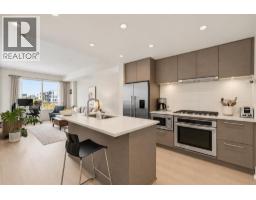 35 photos

This website is operated by Rich Baldy, REALTOR®, CIR Realty, #100, 707 10 Avenue SW, Calgary, AB T2R 0B3, office 403-294-1500. Rich is a member of The Canadian Real Estate Association.
REALTOR®, REALTORS®, and the REALTOR® logo are certification marks that are owned by REALTOR® Canada Inc. and licensed exclusively to The Canadian Real Estate Association (CREA). These certification marks identify real estate professionals who are members of CREA and who must abide by CREA’s By-Laws, Rules, and the REALTOR® Code. The MLS® trademark and the MLS® logo are owned by CREA and identify the quality of services provided by real estate professionals who are members of CREA.
By using this site you agree to its Terms of Use.