 New · 21h ago 10 photos
$529,900
688 Sora Boulevard SE
Hotchkiss, Calgary
3 bd · 3 ba · 1,471 sq ft
Listed by Real Broker
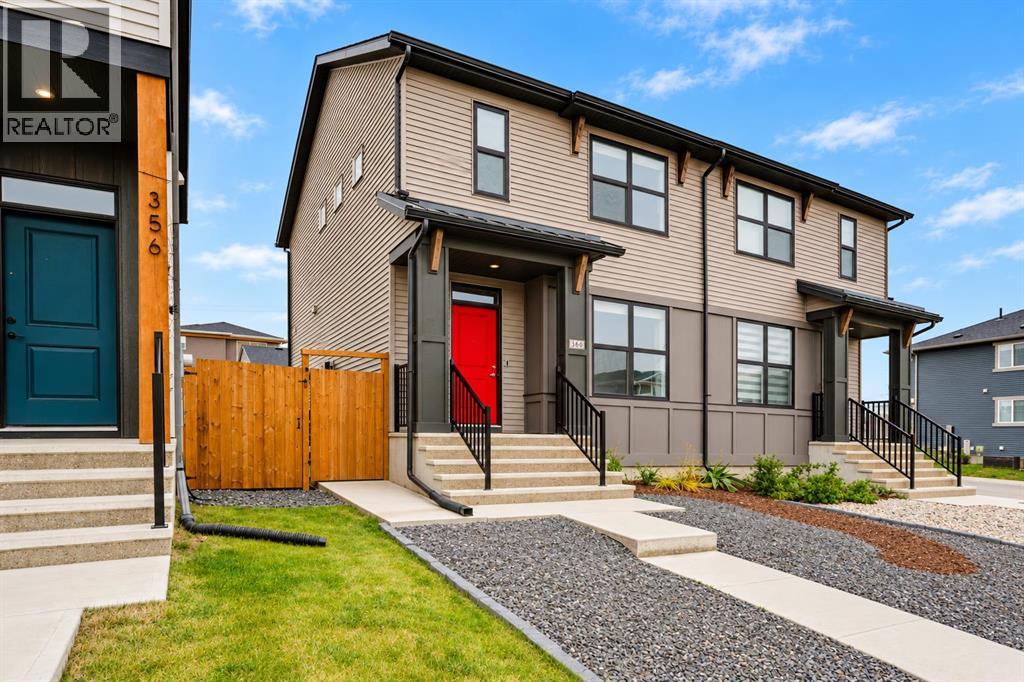
360 Hotchkiss Drive SE
Hotchkiss, Calgary, T3S0J9
3 bed · 3 bath · 1,252 sq ft · Duplex
Listed by 2% Realty
MLS® Number: A2354982 · 22 days on market
Enjoy the benefits of a newer home with the big-ticket items already taken care of. Built by Hopewell, this semi-detached “Carrie” model in Hotchkiss comes complete with a double detached garage, landscaping, composite deck and full fencing. With over 1,250 sq. ft. above grade, three bedrooms and 2.5 bathrooms, it’s ready for you to move in and enjoy. The west-facing living room welcomes afternoon light and mountain views, while the main floor features 9-foot ceilings and luxury vinyl plank flooring. Additional features include triple-glazed windows, an upgraded blind package, extra mudroom cabinetry and an upgraded kitchen sink. A half bathroom completes the main floor. Upstairs, you’ll find three bedrooms, including the primary bedroom with a walk-in closet and a private 4-piece ensuite. An additional full bathroom serves the other two bedrooms. Outside, the fully fenced backyard is designed for easy upkeep, with artificial turf, a composite deck and a poured concrete patio. A concrete walkway leads to the garage, with additional concrete along the side of the home providing access to the separate basement entrance. It’s an outdoor space you can enjoy right away, without the added projects and expenses that often come with buying new. The unfinished basement offers 9-foot ceilings and a bathroom rough-in, providing flexibility for future development. Located just one block from the pond and pathways and approximately an eight-minute walk to the future K–9 school site, this home offers plenty to enjoy today with more amenities planned nearby. Future retail and commercial development is planned for Hotchkiss, while shopping and dining in Mahogany, Auburn Bay and Seton are a short drive away. You’ll also have easy access to Stoney Trail, South Health Campus and the YMCA at Seton. (id:67937)
| Property type | Single Family, Duplex |
|---|---|
| Ownership | Freehold |
| Year built | 2024 |
| Storeys | 2 |
| Bedrooms | 3 above grade, 0 below |
| Half baths | 1 |
| Living area | 1,252 sq ft |
| Price per sq ft | $423 |
| Days on market | 22 |
| Lot size | 241 square meters |
| Basement | Unfinished, Full, Separate entrance |
| Parking | 2 (Detached Garage) |
| Heating | Forced air |
| Cooling | None |
| Flooring | Carpeted, Vinyl Plank |
| Construction | Wood frame |
| Foundation | Poured Concrete |
| Appliances | Refrigerator, Dishwasher, Stove, Microwave, Hood Fan, Washer & Dryer |
| Features | PVC window |
| Fencing | Fence |
| View | View |
| Property tax | $3,328 (2026) |
| Zoning | R-G |
| Level | Room | Size |
|---|---|---|
| Upper Level | Primary Bedroom | 10.83 Ft x 11.92 Ft |
| Upper Level | Bedroom | 9.33 Ft x 11.25 Ft |
| Upper Level | Bedroom | 9.25 Ft x 11.25 Ft |
| Upper Level | 4pc Bathroom | 4.92 Ft x 7.67 Ft |
| Upper Level | 4pc Bathroom | 7.75 Ft x 4.75 Ft |
| Main level | 2pc Bathroom | 5.33 Ft x 5.67 Ft |
| Main level | Living room | 14.58 Ft x 10.92 Ft |
| Main level | Dining room | 14.58 Ft x 8.00 Ft |
| Main level | Kitchen | 12.00 Ft x 11.50 Ft |
From the duplex listings on this site today. What homes actually sold for is a better guide: ask Rich for recent sales.
A rough guide only. Put in the rate your lender quotes you. Leaves out property tax and, under 20% down, mortgage insurance.
Listed by 2% Realty. Listing data from the Calgary Real Estate Board, supplied by CREA’s DDF®. Last updated Nov 21, 2026.
New · 21h ago 10 photos  New · 21h ago 10 photos
 37 photos
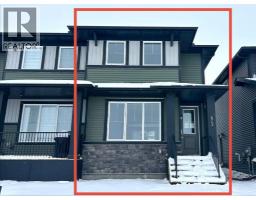 New · 21h ago 11 photos
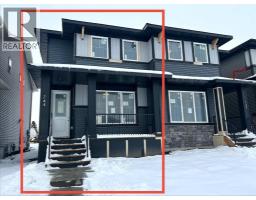 New · 21h ago 10 photos
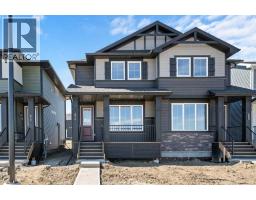 Price drop $10K 11 photos

This website is operated by Rich Baldy, REALTOR®, CIR Realty, #100, 707 10 Avenue SW, Calgary, AB T2R 0B3, office 403-294-1500. Rich is a member of The Canadian Real Estate Association.
REALTOR®, REALTORS®, and the REALTOR® logo are certification marks that are owned by REALTOR® Canada Inc. and licensed exclusively to The Canadian Real Estate Association (CREA). These certification marks identify real estate professionals who are members of CREA and who must abide by CREA’s By-Laws, Rules, and the REALTOR® Code. The MLS® trademark and the MLS® logo are owned by CREA and identify the quality of services provided by real estate professionals who are members of CREA.
By using this site you agree to its Terms of Use.