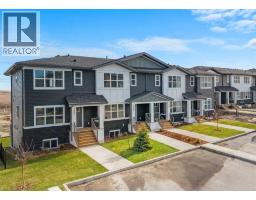
 50 photos
$465,000
1505, 525 River Heights Drive
River Heights, Cochrane
4 bd · 4 ba · 1,284 sq ft
Listed by eXp Realty
Open Sat Nov 21, 1–3 pm
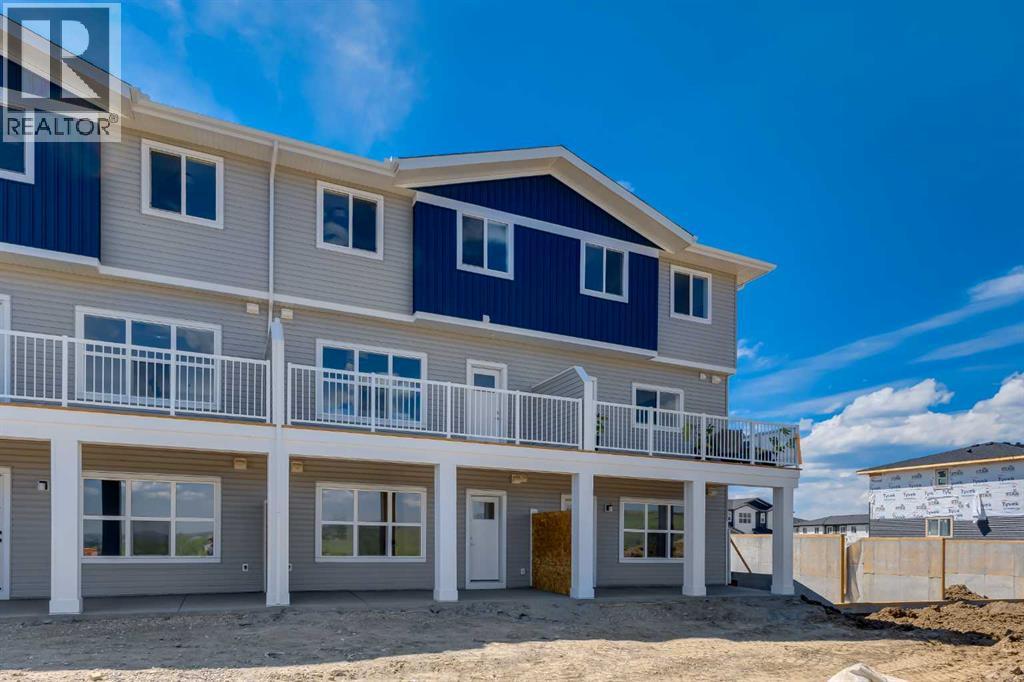
1905, 525 River Heights Drive
River Heights, Cochrane, T4C3E4
4 bed · 3 bath · 1,286 sq ft · Row / Townhouse
Listed by eXp Realty
MLS® Number: A2353692 · 22 days on market
Want to go with someone on your side? Ask Rich to meet you there.
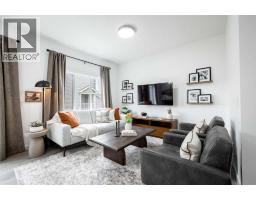
*OPEN HOUSE - Saturday and Sunday from 1-3PM* Welcome to 1905, 525 River Heights Drive, a beautifully designed walkout townhome offering modern finishes and an exceptional low-maintenance lifestyle in the sought-after community of Riversong. Still protected by the NEW HOME WARRANTY, this home may also qualify for a GST REBATE for eligible buyers, making it an outstanding opportunity for first-time buyers, families, or investors alike.Step inside to discover a bright and inviting main floor featuring a thoughtfully designed open-concept layout that blends style with everyday functionality. The light and airy kitchen serves as the heart of the home, showcasing elegant QUARTZ COUNTERTOPS, WHIRLPOOL STAINLESS STEEL APPLIANCES, SOFT-CLOSE CABINETRY, and a GENEROUS CENTRAL ISLAND WITH SEATING that provides plenty of space for meal preparation, casual dining, and entertaining family and friends. The kitchen flows seamlessly into the dining and living areas, where expansive windows fill the home with natural light. LUXURY VINYL PLANK FLOORING extends throughout the main level, creating a warm and contemporary atmosphere. A convenient POWDER ROOM and a dedicated MUDROOM off the rear entrance add practicality and organization to everyday living.Upstairs, the spacious primary bedroom offers a peaceful retreat complete with a generous WALK-IN CLOSET and a private 3-PIECE ENSUITE. Two additional bedrooms provide flexibility for growing families, overnight guests, or a dedicated home office. A well-appointed 4-PIECE BATHROOM and a centrally located laundry area complete the upper level, making daily routines both comfortable and convenient.The FULLY FINISHED WALKOUT BASEMENT adds exceptional versatility to the home, featuring a spacious family room that is perfect for movie nights, relaxing, or entertaining. An additional bedroom and a 4-PIECE BATHROOM create an ideal space for guests, older children, or multi-generational living. The walkout design provides easy access to the fully fenced backyard, creating a seamless connection between indoor and outdoor living.Designed with efficiency and year-round comfort in mind, the home also features DUAL-PANE WINDOWS, a HIGH-EFFICIENCY HVAC SYSTEM, and an HRV UNIT for improved indoor air quality and energy performance.The FULLY FENCED AND LANDSCAPED BACKYARD provides a safe and private space for children and pets, while TWO ASSIGNED PARKING STALL offers everyday convenience. With SNOW REMOVAL INCLUDED, this property allows you to spend more time enjoying your home and less time maintaining it.Living in Cochrane, Alberta means embracing a lifestyle that perfectly balances small-town charm with modern convenience. Surrounded by spectacular mountain scenery and just a short drive from Calgary, Cochrane offers an abundance of parks, pathways, local shops, restaurants, excellent schools, and year-round recreational opportunities. Book your private showing today! (id:67937)
| Property type | Single Family, Row / Townhouse |
|---|---|
| Ownership | Freehold |
| Year built | 2025 |
| Storeys | 2 |
| Bedrooms | 3 above grade, 1 below |
| Half baths | 0 |
| Living area | 1,286 sq ft |
| Price per sq ft | $365 |
| Days on market | 22 |
| Lot size | 259.2 square meters |
| Basement | Finished, Full, Walk out |
| Parking | 2 |
| Heating | Forced air |
| Cooling | None |
| Flooring | Tile, Carpeted, Vinyl Plank |
| Construction | Wood frame |
| Foundation | Poured Concrete |
| Appliances | Refrigerator, Dishwasher, Stove, Microwave, Hood Fan, Washer/Dryer Stack-Up |
| Features | No Animal Home, No Smoking Home, Parking |
| Fencing | Fence |
| Condo / HOA fee | $287.32 monthly |
| Property tax | $788 (2026) |
| Zoning | R-MD |
| Level | Room | Size |
|---|---|---|
| Main level | Kitchen | 10.67 Ft x 9.17 Ft |
| Main level | Dining room | 8.67 Ft x 10.00 Ft |
| Main level | Great room | 11.00 Ft x 13.00 Ft |
| Upper Level | Primary Bedroom | 11.33 Ft x 10.67 Ft |
| Upper Level | Other | 5.83 Ft x 4.17 Ft |
| Upper Level | 4pc Bathroom | 5.00 Ft x 8.00 Ft |
| Upper Level | Bedroom | 10.67 Ft x 9.33 Ft |
| Upper Level | Bedroom | 9.67 Ft x 9.33 Ft |
| Upper Level | 4pc Bathroom | 8.00 Ft x 5.08 Ft |
| Upper Level | Laundry room | 3.33 Ft x 4.17 Ft |
| Basement | Family room | 11.00 Ft x 13.00 Ft |
| Basement | Bedroom | 9.67 Ft x 9.33 Ft |
| Basement | 4pc Bathroom | 8.33 Ft x 5.00 Ft |
| Basement | Furnace | 6.67 Ft x 9.33 Ft |
From the row / townhouse listings on this site today. What homes actually sold for is a better guide: ask Rich for recent sales.
A rough guide only. Put in the rate your lender quotes you. Leaves out property tax, the condo fee and, under 20% down, mortgage insurance.
Listed by eXp Realty. Listing data from the Calgary Real Estate Board, supplied by CREA’s DDF®. Last updated Nov 17, 2026.
50 photos  Price drop $1K 48 photos
 49 photos
 Price drop $10K 18 photos
 Price drop $10K 30 photos
 New · 3d ago 27 photos

This website is operated by Rich Baldy, REALTOR®, CIR Realty, #100, 707 10 Avenue SW, Calgary, AB T2R 0B3, office 403-294-1500. Rich is a member of The Canadian Real Estate Association.
REALTOR®, REALTORS®, and the REALTOR® logo are certification marks that are owned by REALTOR® Canada Inc. and licensed exclusively to The Canadian Real Estate Association (CREA). These certification marks identify real estate professionals who are members of CREA and who must abide by CREA’s By-Laws, Rules, and the REALTOR® Code. The MLS® trademark and the MLS® logo are owned by CREA and identify the quality of services provided by real estate professionals who are members of CREA.
By using this site you agree to its Terms of Use.