 Price drop $10K 25 photos
$614,998
12871 Coventry Hills Way NE
Coventry Hills, Calgary
5 bd · 4 ba · 1,516 sq ft
Listed by First Place Realty
Price drop $19.9K
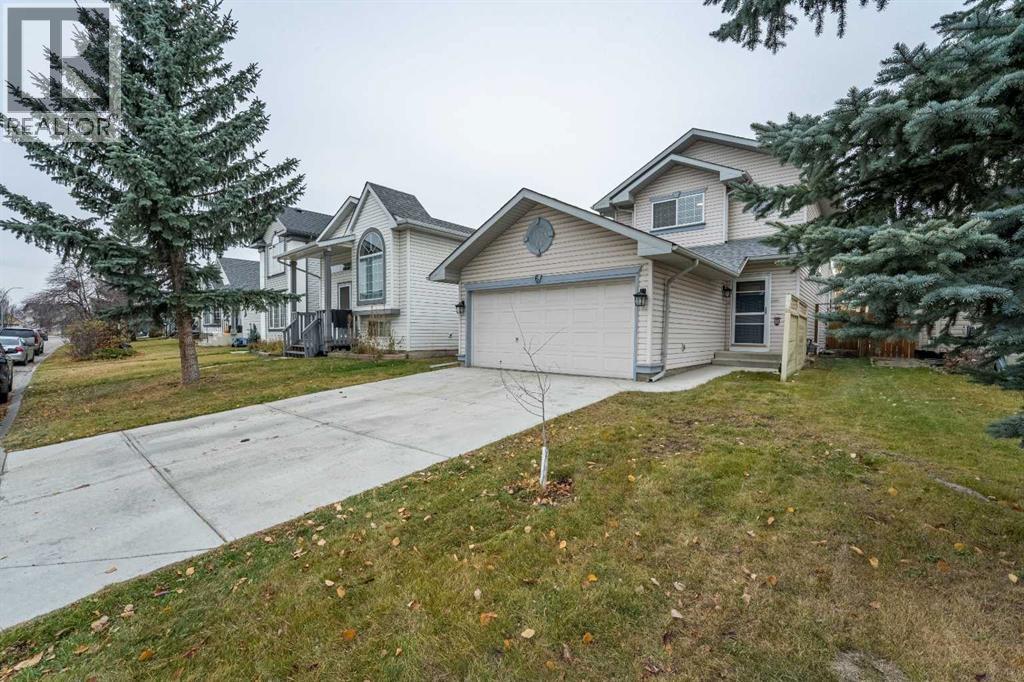
6 Covewood Park NE
Coventry Hills, Calgary, T3K4T1
6 bed · 4 bath · 1,355 sq ft · House
Listed by Maara Realty Inc
MLS® Number: A2355322 · 22 days on market
GREAT LOCATION! RENOVATED! ILLEGAL BASEMENT SUITE!-with SEPARATE ENTRANCE & Separate Laundry! NO Poly-B in this house. With over 2,000 sq ft of finished living space, this SIX-bedroom, 3.5-bathroom detached home offers a comfortable blend of functionality and everyday livability. The thoughtfully designed layout creates a natural flow between the living, dining, and kitchen areas, making the space feel open, welcoming, and ideal for both daily life and entertaining. Large windows & glass patio door allow natural light to fill the home, enhancing the warmth of the interior and highlighting its practical design. The Renovated home also comes Loaded with TONS of UPDATES: NEW water-proof 7mm Vinyl Plank flooring, NEW High End Quartz countertops, new bathroom fixtures, high end LED lighting and fresh paint. The modern KITCHEN boasts of new Quartz countertops With eating bar, Stainless Steel appliances and beautiful Backsplash. The kitchen also offers ample new high gloss cabinetry and workspace to support busy households and casual gatherings alike. The Large basement features it’s own SEPARATE ENTRY, 3 Bedrooms, New complete Second Kitchen, bathroom and it’s own Laundry. To finish up is a Double Attached Garage with EV Charging capability and a deep driveway. Outside, the generous yard creates a private outdoor setting ideal for summer barbecues, gardening, or simply relaxing at the end of the day. The HUGE Backyard also has garden areas for gardening enthusiasts, and with an Alley access to the back street. Set upon a sprawling 3681 square foot lot, this home offers an exceptional opportunity to secure a place within one of Calgary’s most desirable locales—a place where tranquility meets accessibility. The property presents a great opportunity for first-time buyers, growing families, Investors or those seeking to live and live and rent part of the home. Check out our 3D VIRTUAL TOUR to ease your decision making process. (id:67937)
| Property type | Single Family, House |
|---|---|
| Ownership | Freehold |
| Year built | 1997 |
| Storeys | 2 |
| Bedrooms | 3 above grade, 3 below |
| Half baths | 1 |
| Living area | 1,355 sq ft |
| Price per sq ft | $450 |
| Days on market | 22 |
| Lot size | 342 square meters |
| Basement | Finished, Full, Separate entrance, Suite |
| Parking | 4 (Attached Garage) |
| Heating | Forced air, Natural gas |
| Cooling | None |
| Flooring | Ceramic Tile, Vinyl Plank |
| Foundation | Poured Concrete |
| Fireplaces | 1 |
| Appliances | Washer, Refrigerator, Dishwasher, Stove, Dryer, Window Coverings |
| Features | Back lane, Level |
| Fencing | Fence |
| Property tax | $3,597 (2026) |
| Zoning | R-1N |
| Level | Room | Size |
|---|---|---|
| Main level | 2pc Bathroom | 5.08 Ft x 4.92 Ft |
| Main level | Dining room | 8.00 Ft x 10.33 Ft |
| Main level | Foyer | 10.58 Ft x 9.25 Ft |
| Main level | Kitchen | 11.00 Ft x 9.50 Ft |
| Main level | Living room | 11.33 Ft x 19.00 Ft |
| Second level | 3pc Bathroom | 9.33 Ft x 4.92 Ft |
| Second level | 4pc Bathroom | 8.33 Ft x 4.92 Ft |
| Second level | Bedroom | 13.50 Ft x 9.25 Ft |
| Second level | Bedroom | 10.08 Ft x 9.25 Ft |
| Second level | Laundry room | 2.75 Ft x 4.92 Ft |
| Second level | Primary Bedroom | 13.25 Ft x 12.50 Ft |
| Basement | 3pc Bathroom | 5.50 Ft x 8.42 Ft |
| Basement | Bedroom | 14.17 Ft x 8.42 Ft |
| Basement | Bedroom | 10.92 Ft x 9.00 Ft |
| Basement | Bedroom | 8.50 Ft x 11.75 Ft |
| Basement | Kitchen | 9.50 Ft x 9.83 Ft |
| Basement | Furnace | 9.83 Ft x 5.33 Ft |
From the house listings on this site today. What homes actually sold for is a better guide: ask Rich for recent sales.
A rough guide only. Put in the rate your lender quotes you. Leaves out property tax and, under 20% down, mortgage insurance.
Listed by Maara Realty Inc. Listing data from the Calgary Real Estate Board, supplied by CREA’s DDF®. Last updated Nov 18, 2026.
Price drop $10K 25 photos  46 photos
 New · 5d ago 40 photos
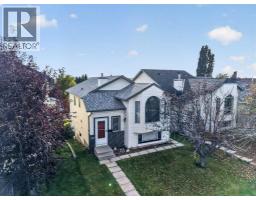 50 photos
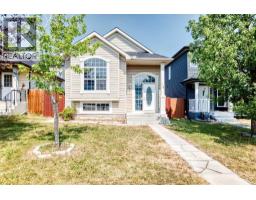 50 photos
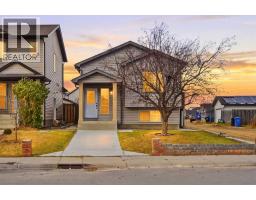 43 photos

This website is operated by Rich Baldy, REALTOR®, CIR Realty, #100, 707 10 Avenue SW, Calgary, AB T2R 0B3, office 403-294-1500. Rich is a member of The Canadian Real Estate Association.
REALTOR®, REALTORS®, and the REALTOR® logo are certification marks that are owned by REALTOR® Canada Inc. and licensed exclusively to The Canadian Real Estate Association (CREA). These certification marks identify real estate professionals who are members of CREA and who must abide by CREA’s By-Laws, Rules, and the REALTOR® Code. The MLS® trademark and the MLS® logo are owned by CREA and identify the quality of services provided by real estate professionals who are members of CREA.
By using this site you agree to its Terms of Use.