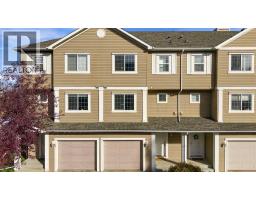
 37 photos
$365,000
55 Copperfield Court SE
Copperfield, Calgary
2 bd · 3 ba · 1,299 sq ft
Listed by CIR Realty
99 Copperfield Court SE
Copperfield, Calgary, T2Z4Z3
2 bed · 3 bath · 1,253 sq ft · Row / Townhouse
Listed by The Real Estate District
MLS® Number: A2355321 · 22 days on market
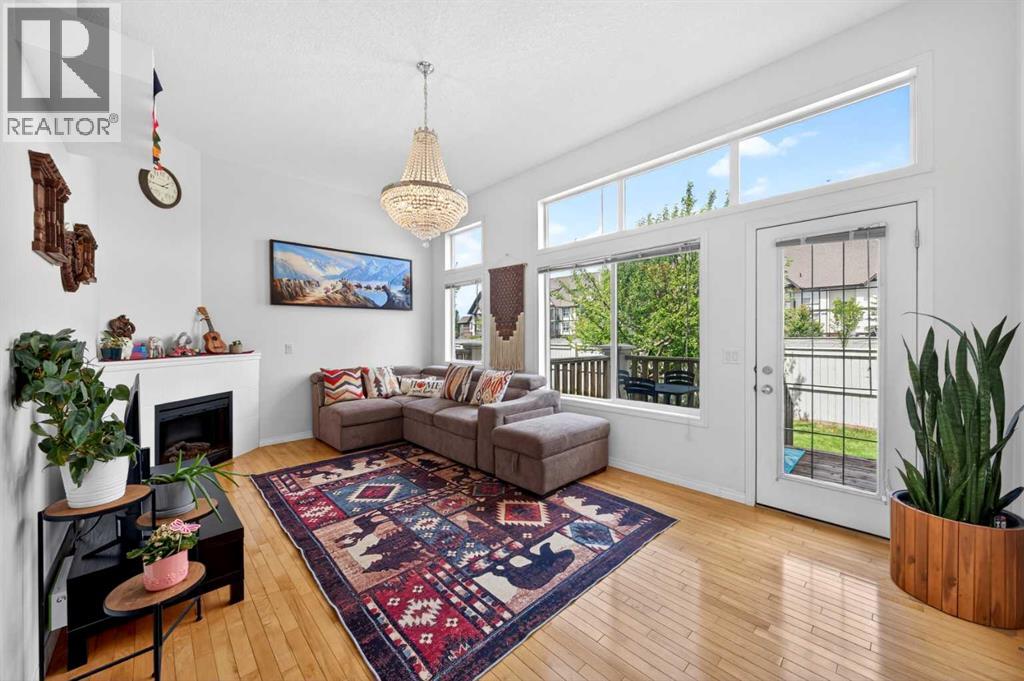
** OPEN HOUSE SUN NOV 8, 2-4PM** This bright and spacious end unit townhouse offers the extra space, privacy, and flexibility that growing families need. Positioned on a corner lot with additional windows, natural light pours throughout the home, while mature trees create a peaceful backdrop and added privacy from neighbouring properties.The main living area features beautiful hardwood floors, soaring ceilings, and a cozy fireplace, creating a warm and inviting space to relax after a busy day. Just a few steps away, the openconcept kitchen and dining area is designed for everyday living, complete with upgraded appliances, a pantry, and convenient main level laundry.Upstairs, you'll find two oversized primary suites, each with its own private ensuite and generous closet space. Whether you need a separate space for an older child, overnight guests, a home office, or shared parenting arrangements, the layout offers incredible flexibility.The fully finished lower level adds even more room to grow and is currently set up as a home office and fitness area. It could easily become a playroom, media room, homework zone, or family hangout space.Additional features include: Furnace and hot water tank (2023), Interior Paint (2026), New carpets (2026), single attached garage with driveway parking, and a large private deck perfect for summer BBQs, morning coffee, or watching the kids play outdoors.Located in the family friendly community of Copperfield, you'll love being close to parks, playgrounds, schools, shopping, transit, and all the everyday amenities that makes everyday life easy. (id:67937)
| Property type | Single Family, Row / Townhouse |
|---|---|
| Ownership | Freehold |
| Year built | 2005 |
| Bedrooms | 2 above grade, 0 below |
| Half baths | 1 |
| Living area | 1,253 sq ft |
| Price per sq ft | $291 |
| Days on market | 22 |
| Lot size | 205 square meters |
| Basement | Finished, Full |
| Parking | 2 (Attached Garage) |
| Heating | Forced air |
| Cooling | None |
| Flooring | Hardwood, Carpeted, Ceramic Tile |
| Foundation | Poured Concrete |
| Fireplaces | 1 |
| Appliances | Refrigerator, Dishwasher, Stove, Microwave Range Hood Combo, Garage door opener, Washer & Dryer |
| Features | No neighbours behind, No Animal Home, No Smoking Home, Level, Parking |
| Fencing | Fence |
| Condo / HOA fee | $404.00 monthly |
| Property tax | $2,693 (2026) |
| Zoning | M-1 |
| Level | Room | Size |
|---|---|---|
| Main level | Living room | 40.03 Ft x 60.04 Ft |
| Main level | Kitchen | 7.58 Ft x 10.92 Ft |
| Second level | Dining room | 8.67 Ft x 10.92 Ft |
| Second level | 2pc Bathroom | 4.92 Ft x 8.00 Ft |
| Basement | Furnace | 10.83 Ft x 5.00 Ft |
| Basement | Exercise room | 11.17 Ft x 12.42 Ft |
| Fourth level | Other | 6.08 Ft x 7.33 Ft |
| Fourth level | Primary Bedroom | 11.75 Ft x 12.92 Ft |
| Fourth level | 4pc Bathroom | 10.67 Ft x 5.75 Ft |
| Third level | Other | 3.25 Ft x 5.92 Ft |
| Third level | Bedroom | 12.67 Ft x 12.00 Ft |
| Third level | 3pc Bathroom | 7.92 Ft x 5.92 Ft |
From the row / townhouse listings on this site today. What homes actually sold for is a better guide: ask Rich for recent sales.
A rough guide only. Put in the rate your lender quotes you. Leaves out property tax, the condo fee and, under 20% down, mortgage insurance.
Listed by The Real Estate District. Listing data from the Calgary Real Estate Board, supplied by CREA’s DDF®. Last updated Nov 9, 2026.
37 photos 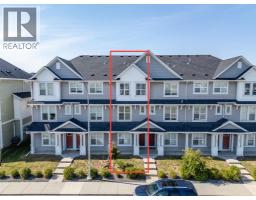 45 photos
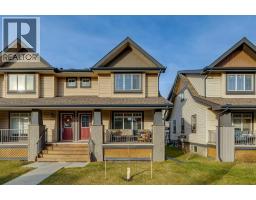 New · 6d ago 31 photos
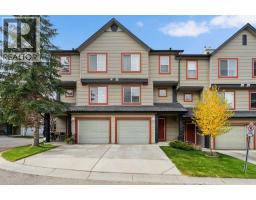 37 photos
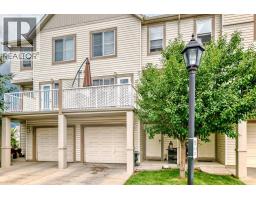 25 photos
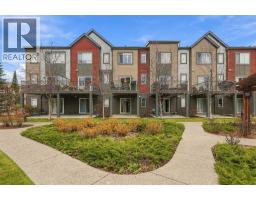 29 photos

This website is operated by Rich Baldy, REALTOR®, CIR Realty, #100, 707 10 Avenue SW, Calgary, AB T2R 0B3, office 403-294-1500. Rich is a member of The Canadian Real Estate Association.
REALTOR®, REALTORS®, and the REALTOR® logo are certification marks that are owned by REALTOR® Canada Inc. and licensed exclusively to The Canadian Real Estate Association (CREA). These certification marks identify real estate professionals who are members of CREA and who must abide by CREA’s By-Laws, Rules, and the REALTOR® Code. The MLS® trademark and the MLS® logo are owned by CREA and identify the quality of services provided by real estate professionals who are members of CREA.
By using this site you agree to its Terms of Use.