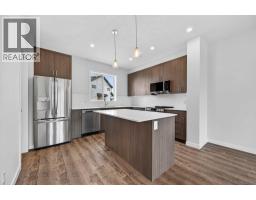
 23 photos
$429,827
105, 28 Red Embers Plaza NE
Redstone, Calgary
4 bd · 3 ba · 1,810 sq ft
Listed by RE/MAX Realty Professionals
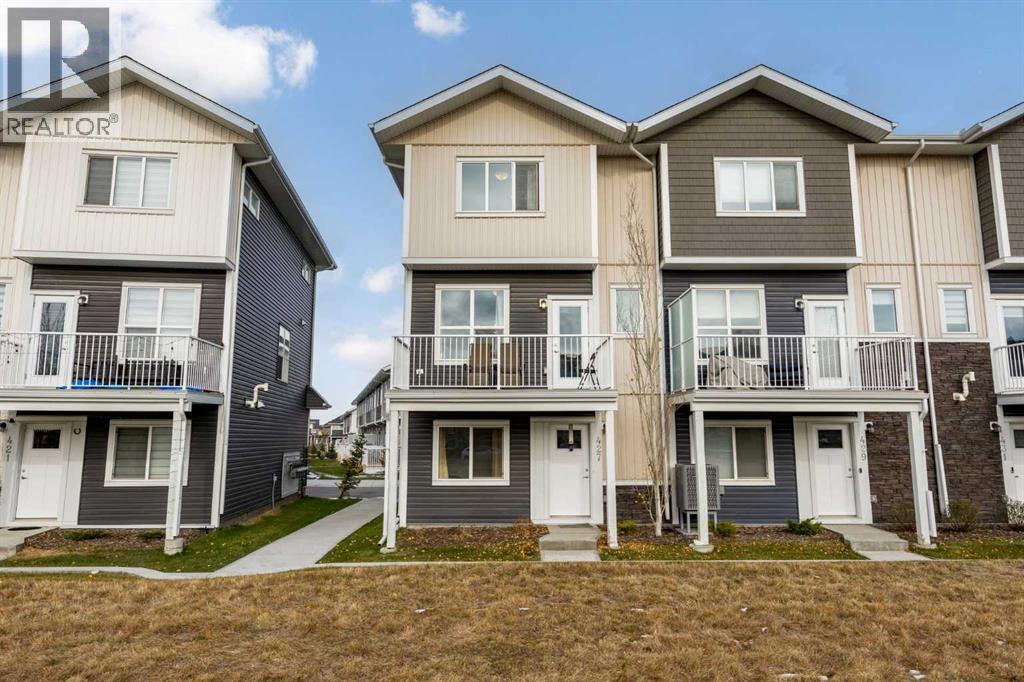
427, 137 Red embers Link NE
Redstone, Calgary, T3N2G3
4 bed · 3 bath · 1,568 sq ft · Row / Townhouse
Listed by Brilliant Realty
MLS® Number: A2355461 · 22 days on market
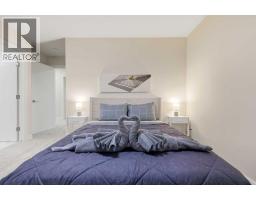
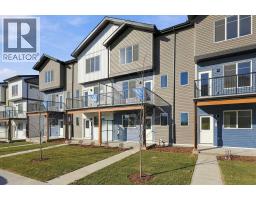
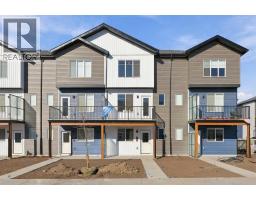
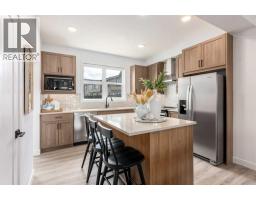
Welcome to #427 137 Redstone Embers Link NE!Built in 2024, this beautiful home offers 3 spacious bedrooms, 2.5 bathrooms, a main-floor office, and a double attached garage. With modern finishes, a functional layout, and a prime location, this home is perfect for families and professionals alike!The main floor features a convenient office space and access to the double garage. On the second floor, you'll find a bright and spacious living area filled with natural light from large windows, a modern kitchen with beautiful cabinetry, quartz countertops, a stylish white backsplash, and a huge pantry for extra storage. Step out onto the large balcony and enjoy your morning coffee with a lovely view. A convenient 2-piece bathroom completes this level.The third floor offers three well-sized bedrooms, including a spacious primary bedroom featuring a walk-in closet and a 4-piece ensuite with his-and-hers sinks. Two additional bedrooms, a full 3-piece bathroom, and convenient stacked laundry complete the upper level.Location is everything! This home is within walking distance of a shopping plaza and bus stops, and just a 10-minute drive to the airport. A future LRT station is also planned for the Redstone area, offering potential added convenience for commuters.Enjoy the benefits of a nearly new home, a low condo fee, modern finishes, and easy access to shopping, transit, and everyday amenities.Don't miss this fantastic opportunity! Contact your favourite REALTOR® today to book your private showing. This home won't last long! (id:67937)
| Property type | Single Family, Row / Townhouse |
|---|---|
| Ownership | Freehold |
| Year built | 2024 |
| Storeys | 3 |
| Bedrooms | 4 above grade, 0 below |
| Half baths | 1 |
| Living area | 1,568 sq ft |
| Price per sq ft | $319 |
| Days on market | 22 |
| Lot size | 1,568.14 square feet |
| Basement | None |
| Parking | 2 (Attached Garage) |
| Heating | Forced air |
| Cooling | None |
| Flooring | Tile, Carpeted, Vinyl |
| Foundation | Wood |
| Appliances | Refrigerator, Range - Electric, Dishwasher, Microwave, Microwave Range Hood Combo, Washer/Dryer Stack-Up |
| Features | No Smoking Home, Parking |
| Fencing | Not fenced |
| Condo / HOA fee | $359.45 monthly |
| Property tax | $3,308 (2026) |
| Zoning | M-1 |
| Level | Room | Size |
|---|---|---|
| Main level | Bedroom | 7.17 Ft x 9.17 Ft |
| Main level | Foyer | 11.58 Ft x 4.75 Ft |
| Second level | 2pc Bathroom | 4.83 Ft x 5.25 Ft |
| Second level | Living room | 14.25 Ft x 13.92 Ft |
| Second level | Kitchen | 10.08 Ft x 12.42 Ft |
| Second level | Dining room | 7.67 Ft x 15.00 Ft |
| Third level | 4pc Bathroom | 4.92 Ft x 8.42 Ft |
| Third level | 4pc Bathroom | 4.92 Ft x 10.83 Ft |
| Third level | Bedroom | 10.50 Ft x 9.25 Ft |
| Third level | Primary Bedroom | 12.58 Ft x 14.50 Ft |
| Third level | Bedroom | 12.17 Ft x 8.50 Ft |
From the row / townhouse listings on this site today. What homes actually sold for is a better guide: ask Rich for recent sales.
A rough guide only. Put in the rate your lender quotes you. Leaves out property tax, the condo fee and, under 20% down, mortgage insurance.
Listed by Brilliant Realty. Listing data from the Calgary Real Estate Board, supplied by CREA’s DDF®. Last updated Nov 13, 2026.
23 photos 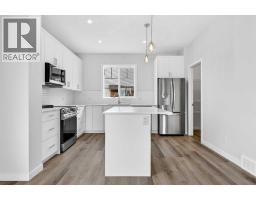 20 photos
 30 photos
 31 photos
 29 photos
 Price drop $20K 9 photos

This website is operated by Rich Baldy, REALTOR®, CIR Realty, #100, 707 10 Avenue SW, Calgary, AB T2R 0B3, office 403-294-1500. Rich is a member of The Canadian Real Estate Association.
REALTOR®, REALTORS®, and the REALTOR® logo are certification marks that are owned by REALTOR® Canada Inc. and licensed exclusively to The Canadian Real Estate Association (CREA). These certification marks identify real estate professionals who are members of CREA and who must abide by CREA’s By-Laws, Rules, and the REALTOR® Code. The MLS® trademark and the MLS® logo are owned by CREA and identify the quality of services provided by real estate professionals who are members of CREA.
By using this site you agree to its Terms of Use.