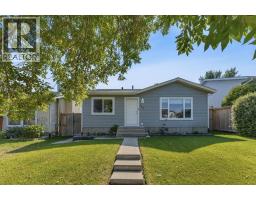
 Price drop $10.1K 37 photos
$549,900
104 Macewan Park Road NW
MacEwan Glen, Calgary
4 bd · 2 ba · 1,052 sq ft
Listed by CIR Realty
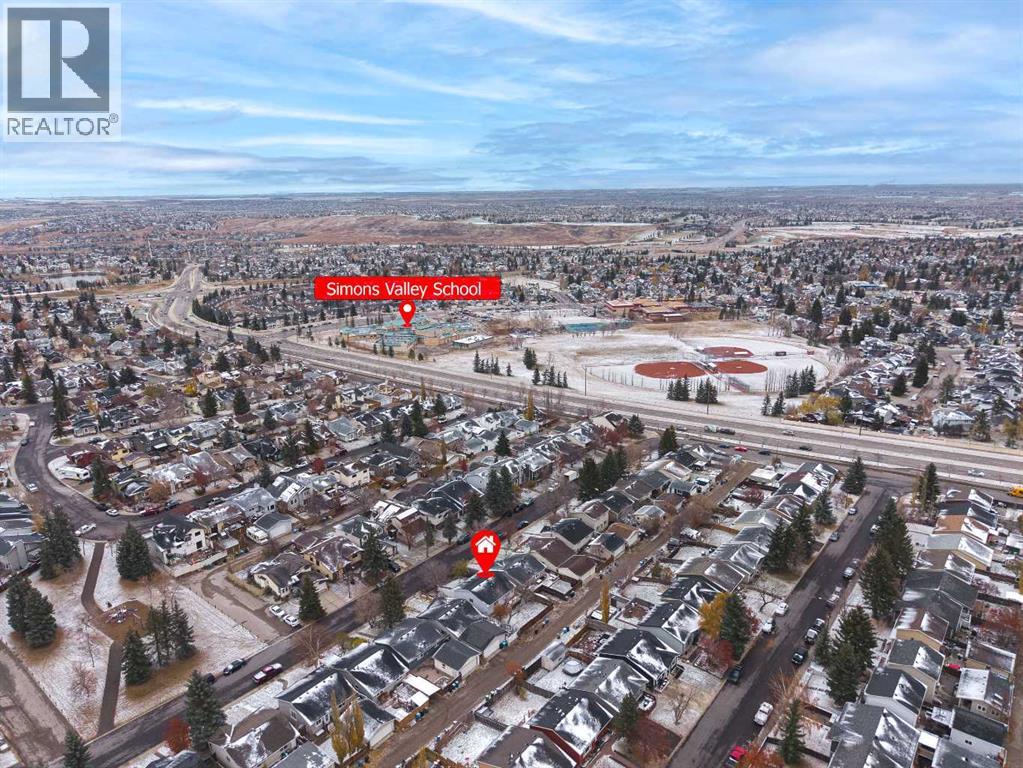
100 Macewan Park Road NW
MacEwan Glen, Calgary, T3K3G9
5 bed · 2 bath · 1,047 sq ft · House
Listed by TrustPro Realty
MLS® Number: A2355453 · 22 days on market
Open house Nov 08 (Sunday) 1:00-4:00 pm. Welcome to this well-kept bi-level home, ideally located within walking distance of a popular elementary school and close to public transit, shopping centres, and all essential amenities. The main floor was recently upgraded in 2026, featuring brand-new vinyl wood plank flooring, a beautifully updated kitchen, new paint, and elegant quartz countertops. The home offers a total of 5 bedrooms (3+2) and 2 full bathrooms.The main floor features a spacious living room, a bright and inviting kitchen, and a generous dining area. The fully developed basement offers a huge family room, two good-sized bedrooms, and a full bathroom with a jetted tub.Additional updates include a hot water tank 2021 and a new roof 2023. The property also features a fully landscaped and fenced yard, providing a great outdoor space for relaxation and enjoyment. Conveniently located near schools, public transportation, shopping, and everyday amenities, this home offers comfort, functionality, and excellent value. Vacant easy to show! (id:67937)
| Property type | Single Family, House |
|---|---|
| Ownership | Freehold |
| Year built | 1982 |
| Bedrooms | 3 above grade, 2 below |
| Half baths | 0 |
| Living area | 1,047 sq ft |
| Price per sq ft | $525 |
| Days on market | 22 |
| Lot size | 4,197 square feet |
| Basement | Finished, Full |
| Parking | 2 (Other) |
| Heating | Forced air, Natural gas |
| Cooling | None |
| Flooring | Tile, Vinyl |
| Construction | Wood frame |
| Foundation | Poured Concrete |
| Appliances | Washer, Refrigerator, Dishwasher, Stove, Dryer, Hood Fan, Window Coverings |
| Features | No Animal Home, No Smoking Home, Level |
| Fencing | Fence |
| Property tax | $3,457 (2026) |
| Zoning | R-C1 |
| Level | Room | Size |
|---|---|---|
| Main level | Other | 12.33 Ft x 14.58 Ft |
| Main level | Living room | 11.75 Ft x 16.67 Ft |
| Main level | 4pc Bathroom | 4.92 Ft x 9.33 Ft |
| Main level | Other | 6.83 Ft x 7.58 Ft |
| Main level | Primary Bedroom | 12.75 Ft x 11.00 Ft |
| Main level | Bedroom | 9.42 Ft x 8.83 Ft |
| Main level | Bedroom | 11.50 Ft x 10.58 Ft |
| Basement | 4pc Bathroom | 10.75 Ft x 4.92 Ft |
| Basement | Den | 8.08 Ft x 7.67 Ft |
| Basement | Other | 11.00 Ft x 22.17 Ft |
| Basement | Bedroom | 11.67 Ft x 9.50 Ft |
| Basement | Bedroom | 10.75 Ft x 11.83 Ft |
From the house listings on this site today. What homes actually sold for is a better guide: ask Rich for recent sales.
A rough guide only. Put in the rate your lender quotes you. Leaves out property tax and, under 20% down, mortgage insurance.
Listed by TrustPro Realty. Listing data from the Calgary Real Estate Board, supplied by CREA’s DDF®. Last updated Nov 4, 2026.
Price drop $10.1K 37 photos  34 photos
 40 photos
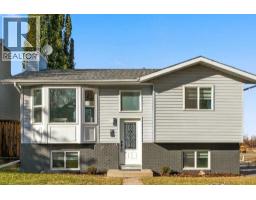 Price drop $10K 50 photos
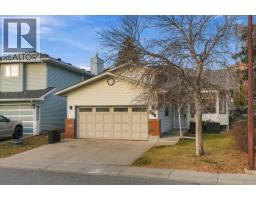 50 photos
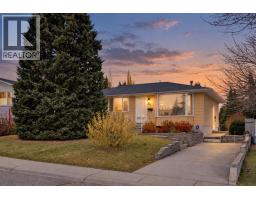 Price drop $50K 43 photos

This website is operated by Rich Baldy, REALTOR®, CIR Realty, #100, 707 10 Avenue SW, Calgary, AB T2R 0B3, office 403-294-1500. Rich is a member of The Canadian Real Estate Association.
REALTOR®, REALTORS®, and the REALTOR® logo are certification marks that are owned by REALTOR® Canada Inc. and licensed exclusively to The Canadian Real Estate Association (CREA). These certification marks identify real estate professionals who are members of CREA and who must abide by CREA’s By-Laws, Rules, and the REALTOR® Code. The MLS® trademark and the MLS® logo are owned by CREA and identify the quality of services provided by real estate professionals who are members of CREA.
By using this site you agree to its Terms of Use.