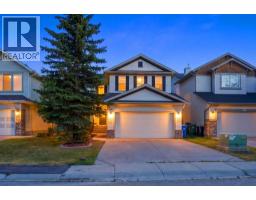
 31 photos
$770,000
235 Cougar Plateau Way SW
Cougar Ridge, Calgary
4 bd · 4 ba · 1,539 sq ft
Listed by URBAN-REALTY.ca
Open Sat Nov 21, 2–4 pmPrice drop $14K
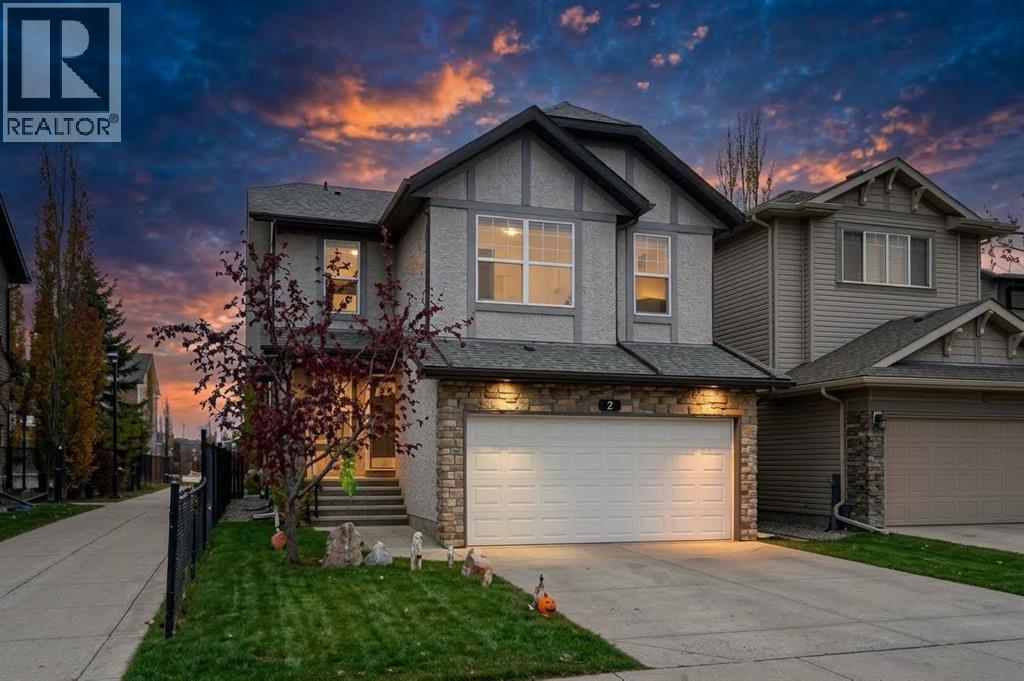
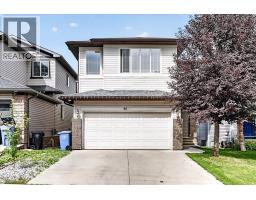
71 Cougarstone Court SW
Cougar Ridge, Calgary, T3H5R3
4 bed · 4 bath · 1,991 sq ft · House
Listed by Royal LePage Blue Sky
MLS® Number: A2352674 · 22 days on market
Want to go with someone on your side? Ask Rich to meet you there.
OPEN HOUSE ON SATURDAY, NOVEMBER 21, FROM 2PM TO 4PM. PRICE REDUCTION ALERT! A RARE FIND! WELCOME TO AN AMAZING HOME CLOSE TO A WALKING PATH, IN A QUIET LOCATION! PRIDE OF OWNERSHIP! OVER 2,800 SQUARE FEET OF DEVELOPED LIVING SPACE! CENTRAL AIR CONDITIONING. THE MAIN LEVEL GREETS YOU WITH ART DISPLAY, AND A LOVELY DEN/LIVING ROOM. THE KITCHEN FEATURES STAINLESS STEEL APPLIANCES, A GAS STOVE, A WALKTHROUGH PANTRY, LOVELY CABINETRY AND BACKSPLASH, GRANITE ISLAND AND COUNTER TOPS. THE DINING ROOM OFFERS A VIEW ON THE BRIGHT SOUTH FACING BACKYARD. THE MAGNIFICENT FAMILY ROOM FEATURES A BRIGHT 2 STORY HIGH CEILING, AND A WONDERFUL BUILT-IN TILE SURROUNDED GAS FIREPLACE. THE UPPER LEVEL FEATURES A LARGE BONUS ROOM, A FULL BATHROOM, AND 3 LARGE BEDROOMS. THE PRIMARY BEDROOM FEATURES A WALK-IN CLOSET, AND AN ENSUITE WITH HIS/HERS SINKS, A SEPARATE SHOWER, AND JETTED TUB. THE LOWER LEVEL FEATURES A LARGE RECREATION/PROJECTION ROOM, A FULL BATHROOM, AND A BEDROOM. CLOSE TO C.O.P, PARKS, SCHOOLS, SHOPPING, STONEY TRAIL, BOW TRAIL. EASY DOWNTOWN ACCESS. **Inspection report available** **Some Digital Virtual Staging*** (id:67937)
| Property type | Single Family, House |
|---|---|
| Ownership | Freehold |
| Year built | 2005 |
| Storeys | 2 |
| Bedrooms | 3 above grade, 1 below |
| Half baths | 1 |
| Living area | 1,991 sq ft |
| Price per sq ft | $394 |
| Days on market | 22 |
| Lot size | 4,090 square feet |
| Basement | Finished, Full |
| Parking | 4 (Attached Garage) |
| Heating | Forced air, Natural gas, Other |
| Cooling | Central air conditioning |
| Flooring | Laminate, Carpeted, Other, Ceramic Tile |
| Construction | Poured concrete, Wood frame |
| Foundation | Poured Concrete |
| Fireplaces | 1 |
| Appliances | Washer, Refrigerator, Range - Gas, Dishwasher, Dryer, Microwave Range Hood Combo, Humidifier, Window Coverings, Garage door opener, Water Heater - Gas |
| Features | Other, PVC window, Closet Organizers, No Animal Home, No Smoking Home |
| Fencing | Fence |
| Property tax | $5,626 (2026) |
| Zoning | R-G |
| Level | Room | Size |
|---|---|---|
| Main level | 2pc Bathroom | 4.33 Ft x 4.75 Ft |
| Main level | Dining room | 7.83 Ft x 11.08 Ft |
| Main level | Family room | 14.92 Ft x 13.83 Ft |
| Main level | Foyer | 4.25 Ft x 8.42 Ft |
| Main level | Hall | 3.08 Ft x 5.08 Ft |
| Main level | Kitchen | 12.42 Ft x 11.08 Ft |
| Main level | Laundry room | 10.17 Ft x 6.00 Ft |
| Main level | Living room | 12.42 Ft x 13.42 Ft |
| Main level | Pantry | 5.67 Ft x 3.50 Ft |
| Second level | 4pc Bathroom | 4.92 Ft x 7.50 Ft |
| Second level | 5pc Bathroom | 11.67 Ft x 8.50 Ft |
| Second level | Bedroom | 12.50 Ft x 9.67 Ft |
| Second level | Bedroom | 9.17 Ft x 10.92 Ft |
| Second level | Bonus Room | 13.67 Ft x 16.83 Ft |
| Second level | Primary Bedroom | 14.83 Ft x 13.75 Ft |
| Lower level | 3pc Bathroom | 4.92 Ft x 7.83 Ft |
| Lower level | Bedroom | 13.42 Ft x 11.92 Ft |
| Lower level | Recreational, Games room | 14.33 Ft x 22.75 Ft |
| Lower level | Storage | 6.58 Ft x 8.08 Ft |
| Lower level | Other | 12.42 Ft x 12.75 Ft |
From the house listings on this site today. What homes actually sold for is a better guide: ask Rich for recent sales.
A rough guide only. Put in the rate your lender quotes you. Leaves out property tax and, under 20% down, mortgage insurance.
Listed by Royal LePage Blue Sky. Listing data from the Calgary Real Estate Board, supplied by CREA’s DDF®. Last updated Nov 21, 2026.
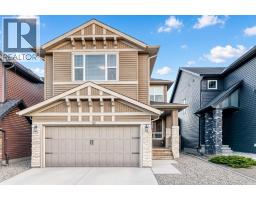
31 photos  50 photos
 Price drop $11K 33 photos
 47 photos
 New · 4d ago 33 photos
 49 photos

This website is operated by Rich Baldy, REALTOR®, CIR Realty, #100, 707 10 Avenue SW, Calgary, AB T2R 0B3, office 403-294-1500. Rich is a member of The Canadian Real Estate Association.
REALTOR®, REALTORS®, and the REALTOR® logo are certification marks that are owned by REALTOR® Canada Inc. and licensed exclusively to The Canadian Real Estate Association (CREA). These certification marks identify real estate professionals who are members of CREA and who must abide by CREA’s By-Laws, Rules, and the REALTOR® Code. The MLS® trademark and the MLS® logo are owned by CREA and identify the quality of services provided by real estate professionals who are members of CREA.
By using this site you agree to its Terms of Use.