 50 photos
$1,180,000
331 Wood Valley Bay SW
Woodbine, Calgary
6 bd · 4 ba · 2,823 sq ft
Listed by eXp Realty
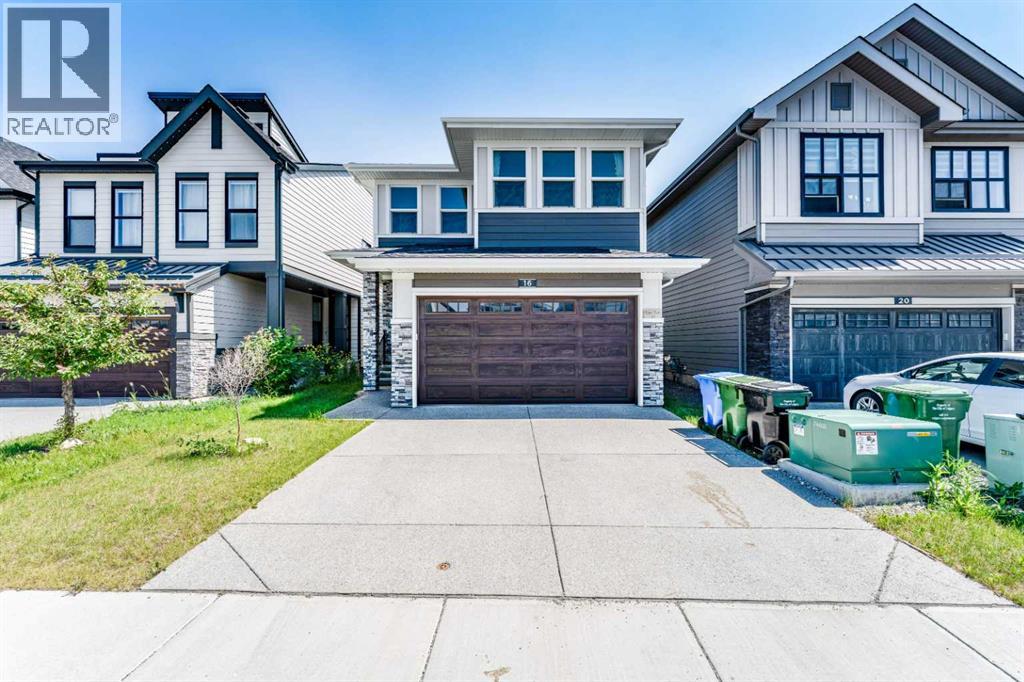
16 West Grove Link SW
West Springs, Calgary, T3H6E3
7 bed · 4 bath · 2,176 sq ft · House
Listed by LPT Realty
MLS® Number: A2355697 · 23 days on market
LEGAL BASEMENT SUITE WITH SEPARATE ENTRANCE: Welcome to this stunning, move-in-ready two-storey home, built in 2022 and thoughtfully designed to offer modern style, exceptional functionality, and outstanding income potential. With over three levels of beautifully finished living space, this property is perfect for growing families, multi-generational living, or savvy buyers seeking a mortgage helper.Step inside to discover a bright, open-concept layout filled with natural light and contemporary finishes throughout. The main floor features a spacious bedroom and a full bathroom, ideal for guests, extended family, or a private home office. The heart of the home is the expansive living, dining, and kitchen area, creating the perfect space for both everyday living and entertaining.Upstairs, you'll find four generously sized bedrooms, including a relaxing primary retreat, along with two full bathrooms and a large bonus/family room. Whether used as a media room, children's play area, or additional workspace, this versatile space adds tremendous value and flexibility. The home also includes a recently installed air conditioning system, ensuring comfort throughout the warmer months.One of the standout features of this property is the fully developed legal basement suite, complete with a separate entrance, two bedrooms, private laundry, and its own self-contained living space. Ideal for rental income, extended family, or guests, this suite provides exceptional versatility and long-term value. Basement furnishings are negotiable, offering added convenience for the new owner.Outside, enjoy a private backyard with ample space for family gatherings, entertaining, gardening, or simply relaxing. Conveniently located near shopping centres, restaurants, parks, schools, and everyday amenities, this home also offers quick access to major roadways and public transit, making commuting easy.This rare opportunity combines modern construction, generous living space, premium funct ionality, and valuable income potential in a highly sought-after location. Don't miss your chance to own this exceptional property. Schedule your private viewing today. (id:67937)
| Property type | Single Family, House |
|---|---|
| Ownership | Freehold |
| Year built | 2022 |
| Storeys | 2 |
| Bedrooms | 5 above grade, 2 below |
| Half baths | 0 |
| Living area | 2,176 sq ft |
| Price per sq ft | $549 |
| Days on market | 23 |
| Lot size | 307 square meters |
| Basement | Finished, Full, Separate entrance, Suite |
| Parking | 4 (Attached Garage, Concrete) |
| Heating | Forced air, Natural gas |
| Cooling | Central air conditioning |
| Flooring | Carpeted, Ceramic Tile, Vinyl Plank |
| Construction | Wood frame |
| Foundation | Poured Concrete |
| Appliances | Washer, Refrigerator, Cooktop - Gas, Dishwasher, Dryer, Microwave, Oven - Built-In, Hood Fan, Garage door opener |
| Features | PVC window, Closet Organizers |
| Fencing | Partially fenced |
| Property tax | $7,847 (2026) |
| Zoning | R-G |
| Level | Room | Size |
|---|---|---|
| Main level | 3pc Bathroom | 9.00 Ft x 5.33 Ft |
| Main level | Bedroom | 11.17 Ft x 9.92 Ft |
| Main level | Dining room | 7.50 Ft x 13.08 Ft |
| Main level | Foyer | 17.00 Ft x 6.92 Ft |
| Main level | Kitchen | 15.50 Ft x 10.33 Ft |
| Main level | Living room | 15.50 Ft x 12.25 Ft |
| Upper Level | 4pc Bathroom | 5.33 Ft x 9.92 Ft |
| Upper Level | 5pc Bathroom | 10.92 Ft x 10.67 Ft |
| Upper Level | Bedroom | 10.58 Ft x 8.67 Ft |
| Upper Level | Bedroom | 9.17 Ft x 10.17 Ft |
| Upper Level | Bedroom | 11.75 Ft x 12.42 Ft |
| Upper Level | Family room | 13.42 Ft x 15.50 Ft |
| Upper Level | Laundry room | 5.92 Ft x 8.67 Ft |
| Upper Level | Primary Bedroom | 15.67 Ft x 13.50 Ft |
| Basement | 4pc Bathroom | 8.25 Ft x 4.92 Ft |
| Basement | Bedroom | 9.33 Ft x 11.25 Ft |
| Basement | Bedroom | 9.92 Ft x 12.00 Ft |
| Basement | Dining room | 9.00 Ft x 9.08 Ft |
| Basement | Kitchen | 5.67 Ft x 9.08 Ft |
| Basement | Living room | 12.00 Ft x 12.42 Ft |
| Basement | Furnace | 14.25 Ft x 9.92 Ft |
From the house listings on this site today. What homes actually sold for is a better guide: ask Rich for recent sales.
A rough guide only. Put in the rate your lender quotes you. Leaves out property tax and, under 20% down, mortgage insurance.
Listed by LPT Realty. Listing data from the Calgary Real Estate Board, supplied by CREA’s DDF®. Last updated Oct 30, 2026.
50 photos  50 photos
 50 photos
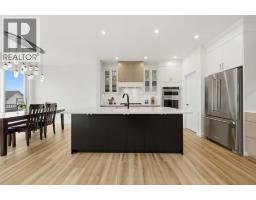 49 photos
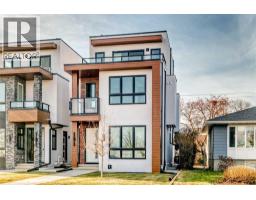 48 photos
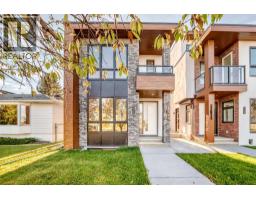 50 photos

This website is operated by Rich Baldy, REALTOR®, CIR Realty, #100, 707 10 Avenue SW, Calgary, AB T2R 0B3, office 403-294-1500. Rich is a member of The Canadian Real Estate Association.
REALTOR®, REALTORS®, and the REALTOR® logo are certification marks that are owned by REALTOR® Canada Inc. and licensed exclusively to The Canadian Real Estate Association (CREA). These certification marks identify real estate professionals who are members of CREA and who must abide by CREA’s By-Laws, Rules, and the REALTOR® Code. The MLS® trademark and the MLS® logo are owned by CREA and identify the quality of services provided by real estate professionals who are members of CREA.
By using this site you agree to its Terms of Use.