 40 photos
$576,000
82 Riverglen Drive SE
Riverbend, Calgary
3 bd · 3 ba · 1,015 sq ft
Listed by Real Broker
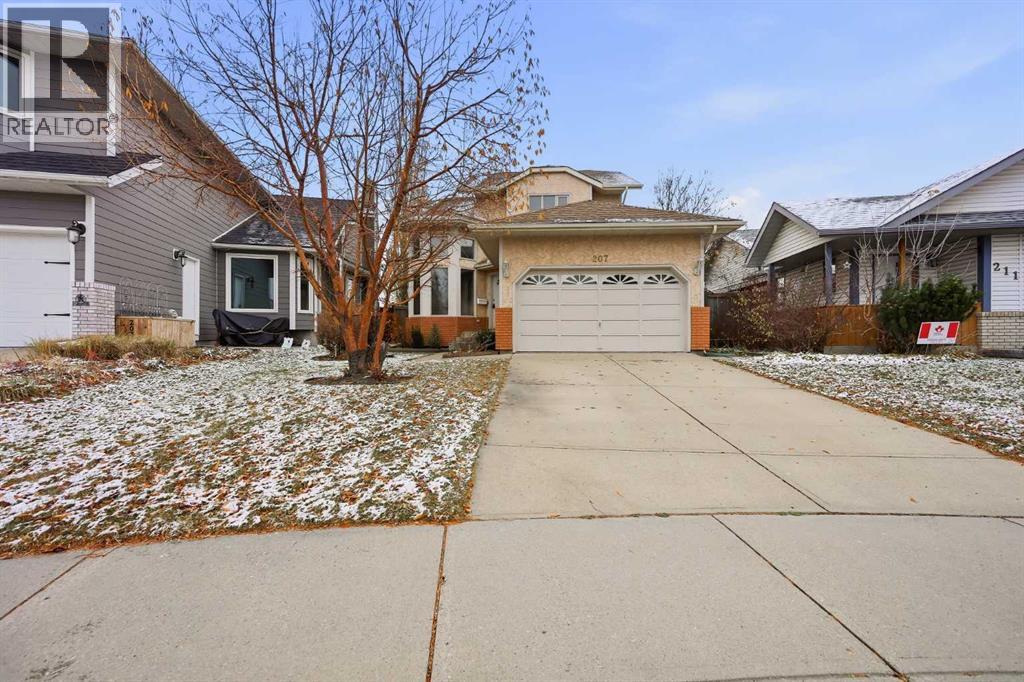
207 Riverside Way SE
Riverbend, Calgary, T2C3V9
4 bed · 3 bath · 1,698 sq ft · House
Listed by RE/MAX House of Real Estate
MLS® Number: A2355480 · 21 days on market
Welcome to Riverbend, where this beautifully maintained home has been lovingly cared for by its original owners for an incredible 37 years! Situated on an oversized lot and offering a functional layout with plenty of room to grow, this home combines comfortable family living with an impressive list of recent upgrades, allowing you to move in with confidence knowing many of the major expenses have already been taken care of. As you step inside, a spacious, fully vaulted living room immediately welcomes you, featuring soaring ceilings and large windows that allow natural light to pour into the space throughout the day. The adjoining dining area provides the perfect setting for family dinners, holiday gatherings, and entertaining friends. The kitchen is thoughtfully positioned between the dining room and the inviting rear family room, offering excellent countertop space, white appliances, and a charming bay window above the kitchen sink. This bright kitchen offers plenty of functionality and a welcoming atmosphere. Just beyond the kitchen, the cozy family room is the perfect place to gather at the end of the day. Centred around a fireplace. With direct access to the backyard, the transition between indoor and outdoor living is effortless, making this an ideal layout for entertaining during the warmer months. The oversized backyard offers an abundance of possibilities, with room to enjoy the existing lower deck, outdoor fireplace, and storage shed, while still leaving plenty of open space for children to play, pets to roam. Completing the main floor is a convenient two-piece bathroom and a dedicated laundry room. Heading upstairs, you'll find a well-designed bedroom level featuring two generously sized secondary bedrooms. The primary bedroom offers a comfortable private retreat, complete with dual his-and-hers closets providing excellent storage and organization. A full four-piece bathroom conveniently serves the upper level, making this an ideal arrangement for a growi ng family. The partially developed basement provides even more opportunity and flexibility. Already featuring an additional bedroom and a full three-piece bathroom, this level offers a great starting point for additional living space. There is still plenty of room to create a spacious recreation room, home gym, games area, or even another bedroom. One of the biggest advantages of this property is the extensive list of recent improvements. The poly-B plumbing has been professionally replaced, providing an important upgrade and added peace of mind. The home has also received a fresh professional paint job, new carpet throughout, along with newer shingles, a newer furnace, and a newer hot water tank. These major updates mean many significant maintenance items have already been addressed. Located in the established and family-friendly community of Riverbend, this property offers a fantastic combination of space, functionality, and long-term value. This is one you won't want to miss. Come on Buy! (id:67937)
| Property type | Single Family, House |
|---|---|
| Ownership | Freehold |
| Year built | 1989 |
| Storeys | 2 |
| Bedrooms | 3 above grade, 1 below |
| Half baths | 1 |
| Living area | 1,698 sq ft |
| Price per sq ft | $342 |
| Days on market | 21 |
| Lot size | 444 square meters |
| Basement | Partially finished, Full |
| Parking | 4 (Attached Garage) |
| Heating | Forced air |
| Cooling | None |
| Flooring | Tile, Hardwood, Carpeted |
| Construction | Wood frame |
| Foundation | Poured Concrete |
| Fireplaces | 1 |
| Appliances | Washer, Refrigerator, Dishwasher, Stove, Dryer, Microwave Range Hood Combo, Garage door opener |
| Features | No neighbours behind, No Animal Home, No Smoking Home, Level |
| Fencing | Fence |
| Property tax | $3,903 (2026) |
| Zoning | R-C1 |
| Level | Room | Size |
|---|---|---|
| Main level | Living room | 16.25 Ft x 25.33 Ft |
| Main level | Dining room | 13.42 Ft x 8.42 Ft |
| Main level | Kitchen | 11.00 Ft x 14.00 Ft |
| Main level | Family room | 14.00 Ft x 13.42 Ft |
| Main level | 2pc Bathroom | 4.25 Ft x 5.58 Ft |
| Main level | Laundry room | 6.17 Ft x 6.67 Ft |
| Upper Level | Bedroom | 10.58 Ft x 12.92 Ft |
| Upper Level | Bedroom | 10.50 Ft x 9.92 Ft |
| Upper Level | 4pc Bathroom | 7.92 Ft x 13.75 Ft |
| Upper Level | Primary Bedroom | 12.83 Ft x 14.75 Ft |
| Lower level | Bedroom | 15.17 Ft x 10.58 Ft |
| Lower level | 3pc Bathroom | 8.42 Ft x 5.83 Ft |
From the house listings on this site today. What homes actually sold for is a better guide: ask Rich for recent sales.
A rough guide only. Put in the rate your lender quotes you. Leaves out property tax and, under 20% down, mortgage insurance.
Listed by RE/MAX House of Real Estate. Listing data from the Calgary Real Estate Board, supplied by CREA’s DDF®. Last updated Nov 8, 2026.
40 photos  New · 3d ago 45 photos
 40 photos
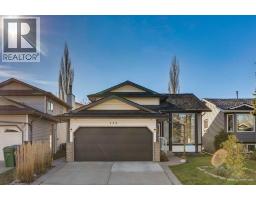
 38 photos
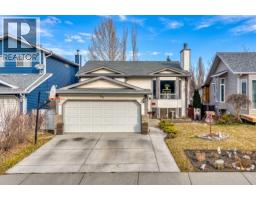
 Price drop $25K 38 photos
 35 photos

This website is operated by Rich Baldy, REALTOR®, CIR Realty, #100, 707 10 Avenue SW, Calgary, AB T2R 0B3, office 403-294-1500. Rich is a member of The Canadian Real Estate Association.
REALTOR®, REALTORS®, and the REALTOR® logo are certification marks that are owned by REALTOR® Canada Inc. and licensed exclusively to The Canadian Real Estate Association (CREA). These certification marks identify real estate professionals who are members of CREA and who must abide by CREA’s By-Laws, Rules, and the REALTOR® Code. The MLS® trademark and the MLS® logo are owned by CREA and identify the quality of services provided by real estate professionals who are members of CREA.
By using this site you agree to its Terms of Use.