 40 photos
$965,000
145 Creekstone Hill SW
Pine Creek, Calgary
3 bd · 3 ba · 1,668 sq ft
Listed by Sotheby's International Realty Canada
Open Sun Nov 22, 2–4 pm
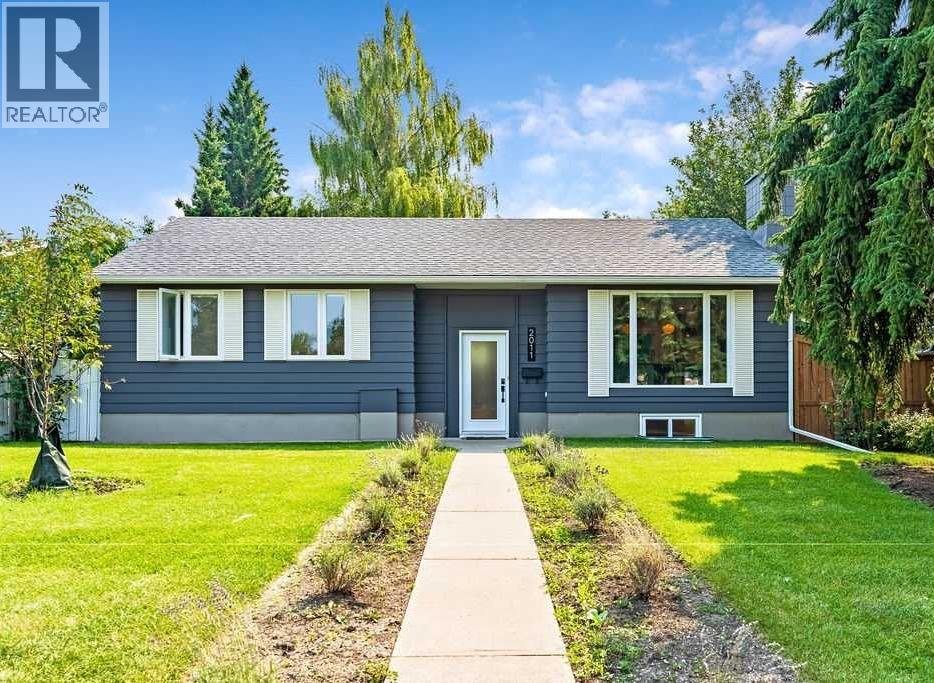
2011 Palliser Drive SW
Palliser, Calgary, T2V3R9
4 bed · 3 bath · 1,127 sq ft · House
Listed by CIR Realty
MLS® Number: A2334425 · 22 days on market
Want to go with someone on your side? Ask Rich to meet you there.
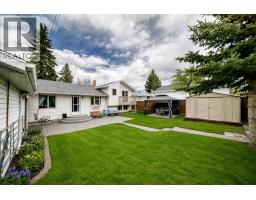
OPEN HOUSE: Saturday, November 21, 2026 11:00-1:00 and Sunday, November 22, 2026 from 2:00-4:00. Welcome to this beautifully updated four-bedroom home in the sought-after community of Palliser! Offering nearly 2,300 sq. ft. of finished living space, this home features a thoughtful layout, quality renovations, and an impressive outdoor space.The main floor offers luxury vinyl plank flooring, a beautifully renovated gourmet kitchen with a premium appliance package, and bright, spacious living and dining areas. The primary bedroom features an oversized walk-in closet and a beautifully renovated ensuite complete with custom cabinetry, a double shower, and luxury fixtures. A second bedroom and full bathroom complete the main level.The fully developed basement provides two additional bedrooms, a modern three-piece bathroom, a spacious family room, dedicated laundry area, and storage space. A standout feature is the custom built home gym, complete with mirrored walls and rubber exercise flooring, offering a great space for workouts, hobbies, or active family time.Outside, the impressive 48' x 133' lot features an expansive pie-shaped backyard surrounded by mature trees, creating a private setting to enjoy throughout the summer. With plenty of room for entertaining, relaxing, and family activities, the outdoor space is a wonderful extension of the home.Located close to Glenmore Reservoir, South Glenmore Park, Glenmore Landing, the Calgary Jewish Community Centre, House of Jacob Synagogue, and Southland Leisure Centre, the home also offers convenient access to schools, shopping, and recreation. Palliser is a welcoming, family friendly community with plenty to offer.Combining extensive renovations, a functional layout, custom cabinetry in both the ensuite and back hallway, a custom fitness space, and an exceptionally private backyard, this home is a great opportunity to enjoy everything this southwest Calgary community has to offer. (id:67937)
| Property type | Single Family, House |
|---|---|
| Ownership | Freehold |
| Year built | 1967 |
| Bedrooms | 2 above grade, 2 below |
| Half baths | 0 |
| Living area | 1,127 sq ft |
| Price per sq ft | $856 |
| Days on market | 22 |
| Lot size | 757 square meters |
| Basement | Finished, Full |
| Parking | 1 (Detached Garage) |
| Heating | Forced air |
| Cooling | Central air conditioning |
| Flooring | Vinyl Plank |
| Foundation | Poured Concrete |
| Fireplaces | 1 |
| Appliances | Washer, Refrigerator, Gas stove(s), Dishwasher, Dryer, Hood Fan, Window Coverings |
| Features | Treed, Back lane, Closet Organizers |
| Fencing | Fence |
| Property tax | $5,984 (2026) |
| Zoning | R-CG |
| Level | Room | Size |
|---|---|---|
| Lower level | Other | 6.33 Ft x 6.00 Ft |
| Main level | Living room | 14.83 Ft x 13.83 Ft |
| Main level | Dining room | 11.33 Ft x 7.42 Ft |
| Main level | Kitchen | 11.33 Ft x 10.58 Ft |
| Main level | Primary Bedroom | 12.50 Ft x 11.33 Ft |
| Main level | Bedroom | 10.00 Ft x 9.25 Ft |
| Main level | 4pc Bathroom | 9.17 Ft x 6.25 Ft |
| Main level | 4pc Bathroom | 11.42 Ft x 5.67 Ft |
| Basement | 3pc Bathroom | 10.83 Ft x 5.75 Ft |
| Basement | Family room | 15.67 Ft x 10.50 Ft |
| Basement | Exercise room | 20.75 Ft x 12.75 Ft |
| Basement | Bedroom | 10.58 Ft x 9.75 Ft |
| Basement | Bedroom | 11.00 Ft x 10.25 Ft |
| Basement | Laundry room | 2.92 Ft x 3.67 Ft |
| Basement | Furnace | 7.00 Ft x 4.67 Ft |
A rough guide only. Put in the rate your lender quotes you. Leaves out property tax and, under 20% down, mortgage insurance.
Listed by CIR Realty. Listing data from the Calgary Real Estate Board, supplied by CREA’s DDF®. Last updated Nov 22, 2026.
40 photos  27 photos
 50 photos
 50 photos
 39 photos
 46 photos

This website is operated by Rich Baldy, REALTOR®, CIR Realty, #100, 707 10 Avenue SW, Calgary, AB T2R 0B3, office 403-294-1500. Rich is a member of The Canadian Real Estate Association.
REALTOR®, REALTORS®, and the REALTOR® logo are certification marks that are owned by REALTOR® Canada Inc. and licensed exclusively to The Canadian Real Estate Association (CREA). These certification marks identify real estate professionals who are members of CREA and who must abide by CREA’s By-Laws, Rules, and the REALTOR® Code. The MLS® trademark and the MLS® logo are owned by CREA and identify the quality of services provided by real estate professionals who are members of CREA.
By using this site you agree to its Terms of Use.