 3 photos
$649,900
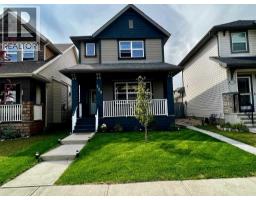
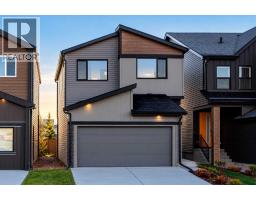
129 Skyview Ranch Drive NE
Skyview Ranch, Calgary
4 bd · 4 ba · 1,503 sq ft
Listed by Prep Realty Inc.
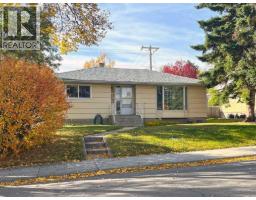
2111 5 Avenue NW
West Hillhurst, Calgary, T2N0S6
3 bed · 2 bath · 896 sq ft · House
Listed by RE/MAX First
MLS® Number: A2355729 · 21 days on market
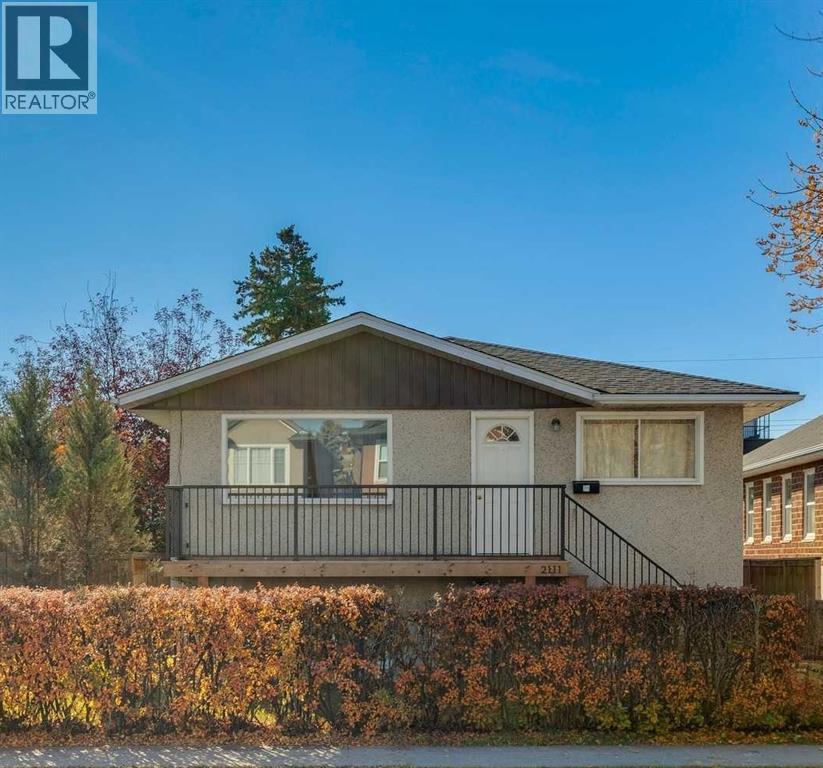
Located in sought-after West Hillhurst, this detached home with an illegal suite offers an exceptional inner-city opportunity, with flexibility to rent both the upper and lower living areas or live in one and rent the other. Each living area has its own private entrance and full kitchen, with two bedrooms upstairs and one downstairs. Both living areas are vacant, allowing for immediate possession. Set on a 37.5' x 130' R-C2 lot, the property features a large, fully fenced backyard, a large back deck, and a detached double garage with rear lane access. The R-C2 zoning and lane access add appeal from a future site-planning perspective. The front deck and railings have been recently updated, the main floor and basement both have brand-new flooring, and the entire property has been freshly repainted. A grocery store is nearby on Kensington Road, along with Kensington’s independent shops, cafes and restaurants. Queen Elizabeth School and Queen Elizabeth High School are nearby, as is the West Hillhurst Community Association, offering an arena, gymnasium, fitness centre, squash, tennis and pickleball facilities. The Bow River pathway system and Sunnyside CTrain Station are also close by, with convenient access to downtown Calgary and Foothills Medical Centre. (id:67937)
| Property type | Single Family, House |
|---|---|
| Ownership | Freehold |
| Year built | 1960 |
| Storeys | 1 |
| Bedrooms | 2 above grade, 1 below |
| Half baths | 0 |
| Living area | 896 sq ft |
| Price per sq ft | $725 |
| Days on market | 21 |
| Lot size | 4,876.05 square feet |
| Basement | Finished, Separate entrance, See Remarks, Suite |
| Parking | 2 (Detached Garage, Other, Street) |
| Heating | Forced air, Natural gas |
| Cooling | None |
| Flooring | Carpeted, Vinyl Plank |
| Construction | Wood frame |
| Foundation | Poured Concrete |
| Appliances | See remarks |
| Features | See remarks, Back lane |
| Fencing | Fence |
| Property tax | $4,811 (2026) |
| Zoning | R-C2 |
| Level | Room | Size |
|---|---|---|
| Main level | Kitchen | 8.50 Ft x 12.50 Ft |
| Main level | Breakfast | 6.00 Ft x 7.00 Ft |
| Main level | Living room | 12.50 Ft x 18.67 Ft |
| Main level | Foyer | 3.08 Ft x 5.08 Ft |
| Basement | Living room | 11.92 Ft x 18.08 Ft |
| Basement | Kitchen | 11.75 Ft x 11.92 Ft |
| Main level | Primary Bedroom | 11.75 Ft x 13.17 Ft |
| Main level | Bedroom | 11.75 Ft x 12.00 Ft |
| Basement | Bedroom | 10.92 Ft x 12.67 Ft |
| Basement | 4pc Bathroom | 4.92 Ft x 7.67 Ft |
| Upper Level | 4pc Bathroom | 4.92 Ft x 8.25 Ft |
From the house listings on this site today. What homes actually sold for is a better guide: ask Rich for recent sales.
A rough guide only. Put in the rate your lender quotes you. Leaves out property tax and, under 20% down, mortgage insurance.
Listed by RE/MAX First. Listing data from the Calgary Real Estate Board, supplied by CREA’s DDF®. Last updated Nov 14, 2026.
3 photos  18 photos
 34 photos
 14 photos
 33 photos

This website is operated by Rich Baldy, REALTOR®, CIR Realty, #100, 707 10 Avenue SW, Calgary, AB T2R 0B3, office 403-294-1500. Rich is a member of The Canadian Real Estate Association.
REALTOR®, REALTORS®, and the REALTOR® logo are certification marks that are owned by REALTOR® Canada Inc. and licensed exclusively to The Canadian Real Estate Association (CREA). These certification marks identify real estate professionals who are members of CREA and who must abide by CREA’s By-Laws, Rules, and the REALTOR® Code. The MLS® trademark and the MLS® logo are owned by CREA and identify the quality of services provided by real estate professionals who are members of CREA.
By using this site you agree to its Terms of Use.