 17 photos
$469,900
223 Tillotson Drive
Tillotson, Okotoks
3 bd · 3 ba · 1,588 sq ft
Listed by REMAX Innovations
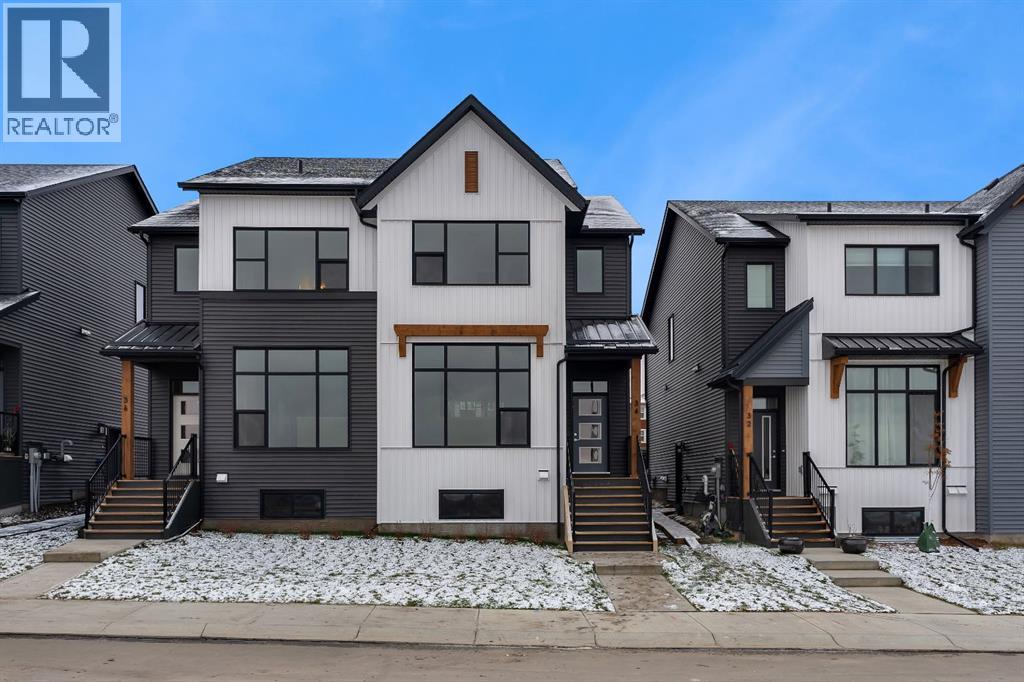
34 Tillotson Loop
Tillotson, Okotoks, T1S4Z5
3 bed · 3 bath · 1,621 sq ft · Duplex
Listed by LPT Realty
MLS® Number: A2354888 · 22 days on market
Welcome to 34 Tillotson Loop in the growing community of Tillotson in Okotoks! Built by Alliston at Home, this beautifully designed two-storey duplex offers 3 bedrooms and 2.5 bathrooms and is ideal for families, first-time buyers, or anyone looking for a welcoming place to call home. Step inside to discover a bright, open-concept main floor that seamlessly connects the living room, kitchen, and dining area, creating an inviting space for everyday living and entertaining. The kitchen features a central island with a convenient eating bar, gleaming quartz countertops, ample cabinetry and sleek stainless steel appliances. The adjacent dining room is ideal for hosting family and friends, and the large living-room window fills the space with natural light. A main-floor powder room adds everyday convenience, while the rear entrance provides direct access to the backyard, offering opportunities to create your own outdoor retreat. Upstairs, the spacious primary bedroom offers a comfortable private retreat, complete with a walk-in closet and a three-piece ensuite. Two additional bedrooms provide flexibility for children, guests, or a home office, while a four-piece main bathroom completes the upper level. Located in the exciting new community of Tillotson in southwest Okotoks, this home offers the charm of small-town living with convenient access to modern amenities. Thoughtfully planned with future parks, green spaces, walking pathways, and community gathering areas, Tillotson is designed to encourage an active, connected lifestyle. Residents will enjoy proximity to schools, shopping, recreation facilities, and the beautiful natural surroundings that make Okotoks such a desirable place to live. With easy access to Calgary, this growing community offers an ideal balance of peaceful suburban living and everyday convenience. Discover the opportunity to make 34 Tillotson Loop your new home, where modern design, comfortable living, and an exciting new community come together! (id:67937)
| Property type | Single Family, Duplex |
|---|---|
| Ownership | Freehold |
| Year built | 2026 |
| Storeys | 2 |
| Bedrooms | 3 above grade, 0 below |
| Half baths | 1 |
| Living area | 1,621 sq ft |
| Price per sq ft | $318 |
| Days on market | 22 |
| Lot size | 241.56 square meters |
| Basement | Unfinished, Full, Separate entrance |
| Parking | 2 (Parking Pad) |
| Heating | Forced air |
| Cooling | None |
| Flooring | Tile, Carpeted, Vinyl |
| Construction | Wood frame |
| Foundation | Poured Concrete |
| Appliances | Refrigerator, Dishwasher, Stove, Microwave Range Hood Combo |
| Features | Back lane, No Animal Home, No Smoking Home |
| Fencing | Not fenced |
| Zoning | TN |
| Level | Room | Size |
|---|---|---|
| Main level | 2pc Bathroom | 5.00 Ft x 5.75 Ft |
| Main level | Dining room | 12.67 Ft x 12.83 Ft |
| Main level | Kitchen | 12.33 Ft x 12.83 Ft |
| Main level | Living room | 16.08 Ft x 12.92 Ft |
| Upper Level | 3pc Bathroom | 4.08 Ft x 9.17 Ft |
| Upper Level | 4pc Bathroom | 4.92 Ft x 9.17 Ft |
| Upper Level | Bedroom | 12.58 Ft x 9.42 Ft |
| Upper Level | Bedroom | 10.58 Ft x 9.17 Ft |
| Upper Level | Primary Bedroom | 16.17 Ft x 12.83 Ft |
| Upper Level | Other | 9.17 Ft x 5.67 Ft |
A rough guide only. Put in the rate your lender quotes you. Leaves out property tax and, under 20% down, mortgage insurance.
Listed by LPT Realty. Listing data from the Calgary Real Estate Board, supplied by CREA’s DDF®. Last updated Nov 22, 2026.
17 photos  35 photos
 Price drop $5K 47 photos

This website is operated by Rich Baldy, REALTOR®, CIR Realty, #100, 707 10 Avenue SW, Calgary, AB T2R 0B3, office 403-294-1500. Rich is a member of The Canadian Real Estate Association.
REALTOR®, REALTORS®, and the REALTOR® logo are certification marks that are owned by REALTOR® Canada Inc. and licensed exclusively to The Canadian Real Estate Association (CREA). These certification marks identify real estate professionals who are members of CREA and who must abide by CREA’s By-Laws, Rules, and the REALTOR® Code. The MLS® trademark and the MLS® logo are owned by CREA and identify the quality of services provided by real estate professionals who are members of CREA.
By using this site you agree to its Terms of Use.