 New · 1d ago 43 photos
$899,000
185 Westminster Drive SW
Westgate, Calgary
4 bd · 3 ba · 1,040 sq ft
Listed by Real Broker
Open Sat Nov 21, 12:30–2:30 pmPrice drop $50K
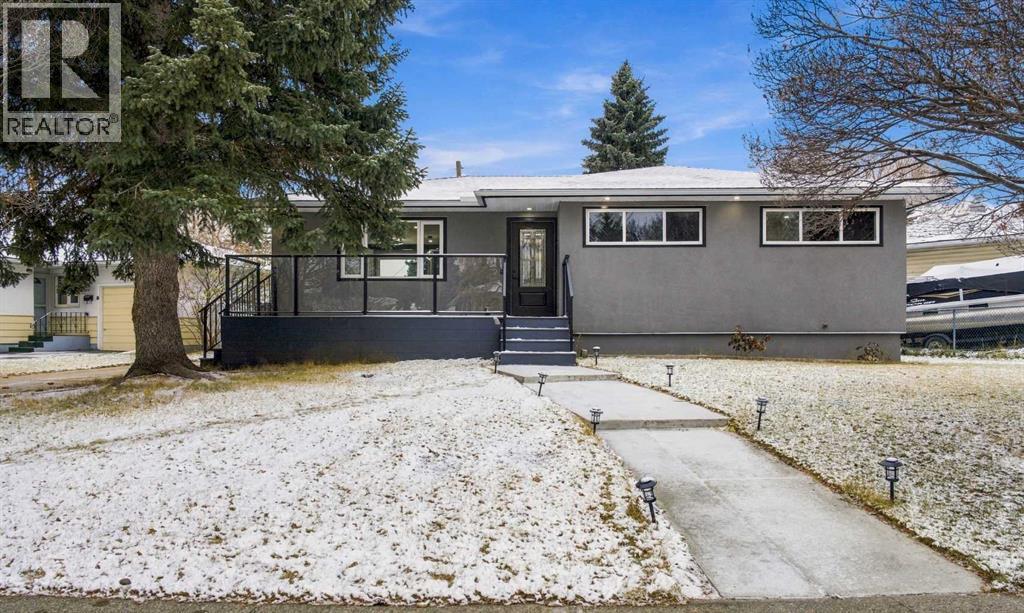
45 Westover Drive SW
Westgate, Calgary, T3C2S5
4 bed · 3 bath · 1,072 sq ft · House
Listed by RE/MAX House of Real Estate
MLS® Number: A2353634 · 21 days on market
Want to go with someone on your side? Ask Rich to meet you there.
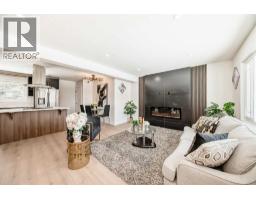
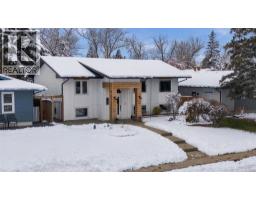
* OPEN HOUSE | SATURDAY, NOV. 21, 12:30-2:30PM * Welcome to 45 Westover Drive SW, a beautifully updated bungalow in the established community of Westgate, where mature neighbourhood charm meets modern everyday living. With four bedrooms, three full bathrooms, a fully finished basement, and parks and green space just steps away, this home offers the space, comfort, and convenience buyers are looking for. Step inside to a bright, open-concept main floor designed for both everyday living and entertaining. The kitchen serves as the heart of the home, featuring granite countertops, stainless steel appliances, a built-in gas range, a central island, and plenty of cabinetry. The adjoining dining and living areas flow naturally together, creating a welcoming space to gather with family and friends. Built-in shelving and an electric fireplace add warmth and character to the living room. The main floor features two bedrooms, including a spacious primary retreat with its own five-piece ensuite, along with an additional four-piece bathroom. Downstairs, the fully finished basement provides even more room to enjoy, with a generous recreation area, two additional bedrooms, a full bathroom, and laundry. The home also features a 200-amp electrical panel. Whether you're accommodating guests, working from home, or looking for extra living space, this flexible layout offers plenty of possibilities. Outside, enjoy a fully fenced yard, a deck for summer gatherings, and a welcoming front porch. A detached single garage and additional parking pad provide practical convenience. One of the home's greatest advantages is its location. Situated in the established community of Westgate, you'll enjoy nearby parks, playgrounds, schools, shopping, and convenient access to the LRT and major routes. It's a neighbourhood that offers the comfort of an established residential setting while keeping everyday amenities within easy reach. If you've been searching for an updated bungalow with room to grow in a well-connected Calgary neighbourhood, 45 Westover Drive SW is worth a closer look. (id:67937)
| Property type | Single Family, House |
|---|---|
| Ownership | Freehold |
| Year built | 1958 |
| Storeys | 1 |
| Bedrooms | 2 above grade, 2 below |
| Half baths | 0 |
| Living area | 1,072 sq ft |
| Price per sq ft | $793 |
| Days on market | 21 |
| Lot size | 565 square meters |
| Basement | Finished, Full |
| Parking | 2 (Attached Garage, Parking Pad, Other) |
| Heating | Forced air |
| Cooling | See Remarks |
| Flooring | Hardwood, Ceramic Tile |
| Construction | Poured concrete, Wood frame |
| Foundation | Poured Concrete |
| Fireplaces | 2 |
| Appliances | Refrigerator, Range - Gas, Dishwasher, Microwave, Oven - Built-In, Hood Fan, Garage door opener, Washer & Dryer |
| Fencing | Fence |
| Property tax | $4,668 (2026) |
| Zoning | R-C1 |
| Level | Room | Size |
|---|---|---|
| Main level | 5pc Bathroom | 4.92 Ft x 10.08 Ft |
| Main level | 5pc Bathroom | 10.08 Ft x 10.25 Ft |
| Main level | Bedroom | 9.25 Ft x 12.50 Ft |
| Main level | Dining room | 6.92 Ft x 10.42 Ft |
| Main level | Kitchen | 13.92 Ft x 10.42 Ft |
| Main level | Living room | 19.08 Ft x 12.92 Ft |
| Main level | Primary Bedroom | 10.83 Ft x 12.42 Ft |
| Basement | 4pc Bathroom | 4.92 Ft x 8.08 Ft |
| Basement | Bedroom | 10.50 Ft x 10.25 Ft |
| Basement | Bedroom | 13.17 Ft x 10.92 Ft |
| Basement | Laundry room | 6.00 Ft x 6.58 Ft |
| Basement | Recreational, Games room | 27.42 Ft x 16.75 Ft |
| Basement | Storage | 6.67 Ft x 6.17 Ft |
| Basement | Furnace | 6.00 Ft x 7.08 Ft |
From the house listings on this site today. What homes actually sold for is a better guide: ask Rich for recent sales.
A rough guide only. Put in the rate your lender quotes you. Leaves out property tax and, under 20% down, mortgage insurance.
Listed by RE/MAX House of Real Estate. Listing data from the Calgary Real Estate Board, supplied by CREA’s DDF®. Last updated Nov 17, 2026.
New · 1d ago 43 photos  47 photos
 50 photos
 47 photos
 New · 3h ago 49 photos
 43 photos

This website is operated by Rich Baldy, REALTOR®, CIR Realty, #100, 707 10 Avenue SW, Calgary, AB T2R 0B3, office 403-294-1500. Rich is a member of The Canadian Real Estate Association.
REALTOR®, REALTORS®, and the REALTOR® logo are certification marks that are owned by REALTOR® Canada Inc. and licensed exclusively to The Canadian Real Estate Association (CREA). These certification marks identify real estate professionals who are members of CREA and who must abide by CREA’s By-Laws, Rules, and the REALTOR® Code. The MLS® trademark and the MLS® logo are owned by CREA and identify the quality of services provided by real estate professionals who are members of CREA.
By using this site you agree to its Terms of Use.