 Price drop $49K 44 photos
$750,000
15041 37 Street SW
Alpine Park, Calgary
3 bd · 3 ba · 1,823 sq ft
Listed by eXp Realty
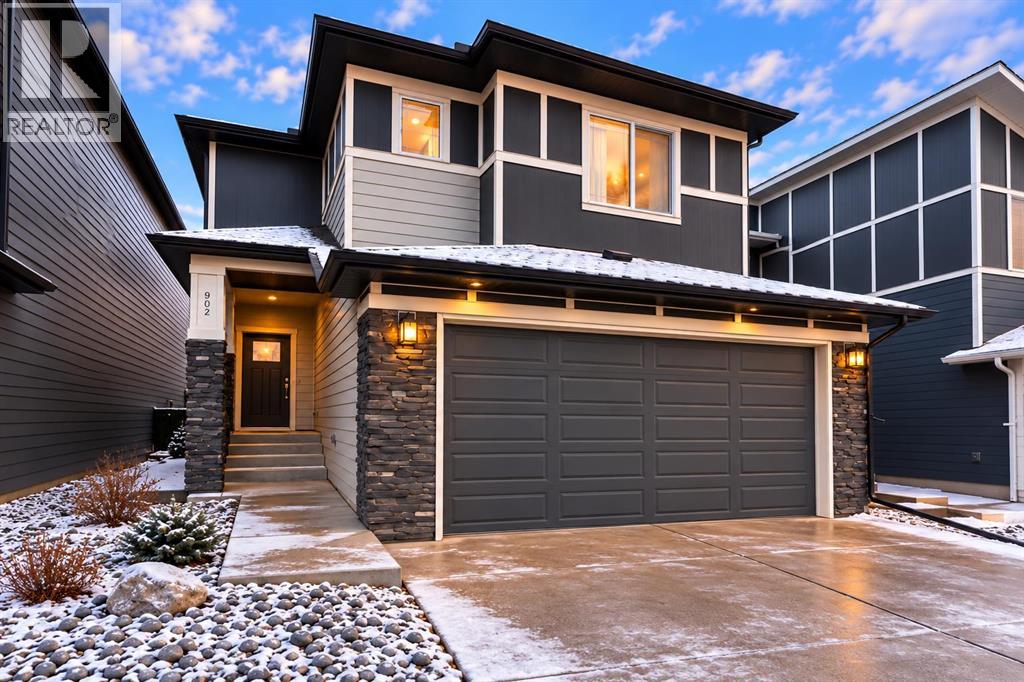
902 Bluerock Way SW
Alpine Park, Calgary, T2Y0S5
3 bed · 3 bath · 2,104 sq ft · House
Listed by REMAX Innovations
MLS® Number: A2355610 · 20 days on market
Welcome to 902 Bluerock Way SW, where the appeal of a newer home comes with the comfort of having so many finishing touches already done. Located in Vermilion Hill, near Alpine Park, this beautifully maintained home offers thoughtful design, generous space and an outdoor setting that's ready to enjoy. Why take on the extra costs and work that often follow a new build? Here, the fencing is complete and an expansive, maintenance-free composite deck is already in place. It's an exceptional spot for summer bbq's, quiet mornings or gathering with friends. Inside, a bright, open main floor strikes an inviting balance between style and everyday comfort. The living room features a cozy fireplace and a distinctive display and plant wall, adding character to a space made for relaxing. The kitchen is equally impressive, with quartz countertops, a substantial island, gas cooktop, built-in oven and plenty of cabinetry. A walk-through pantry connects to the practical mudroom, making busy days that much easier. The spacious dining area accommodates a large table and opens directly onto the deck, so entertaining flows naturally from indoors to out. Upstairs, the generous bonus room gives everyone a little more room to spread out, whether for movie nights, playtime or a quiet retreat. The primary bedroom features a beautifully appointed ensuite and a walk-in closet with organizers. Two additional well sized bedrooms, each with its own walk-in closet, plus convenient upper floor laundry, complete the level. The undeveloped basement adds exciting flexibility, with a separate entrance, oversized windows and a bathroom rough-in. Create a gym, media room or extra living space, or explore the potential for a secondary suite, subject to City approvals. Just half a block from sports fields and a future school site, and a short drive to Alpine Park amenities and Costco, the location makes day to day life easy while offering the benefits of a growing southwest Calgary community. With its comp leted outdoor spaces, smart layout and inviting finishes, this home lets you skip many of the usual new build projects and settle into the good part of homeownership. Come see what makes 902 Bluerock Way SW so special. (id:67937)
| Property type | Single Family, House |
|---|---|
| Ownership | Freehold |
| Year built | 2023 |
| Storeys | 2 |
| Bedrooms | 3 above grade, 0 below |
| Half baths | 1 |
| Living area | 2,104 sq ft |
| Price per sq ft | $356 |
| Days on market | 20 |
| Lot size | 306 square meters |
| Basement | Unfinished, Full, Separate entrance, Walk-up |
| Parking | 4 (Attached Garage) |
| Heating | Forced air, Natural gas |
| Cooling | None |
| Flooring | Tile, Carpeted, Vinyl |
| Construction | Wood frame |
| Foundation | Poured Concrete |
| Fireplaces | 1 |
| Appliances | Washer, Refrigerator, Cooktop - Gas, Dishwasher, Dryer, Microwave, Oven - Built-In, Hood Fan, Garage door opener |
| Features | Treed, PVC window, Closet Organizers, No Smoking Home, Level, Gas BBQ Hookup, Parking |
| Fencing | Fence |
| Property tax | $5,190 (2026) |
| Zoning | R-G |
| Level | Room | Size |
|---|---|---|
| Main level | Living room | 13.25 Ft x 16.17 Ft |
| Main level | Kitchen | 11.67 Ft x 14.17 Ft |
| Main level | Dining room | 8.83 Ft x 12.83 Ft |
| Main level | 2pc Bathroom | 5.08 Ft x 5.42 Ft |
| Upper Level | Bonus Room | 12.58 Ft x 14.75 Ft |
| Upper Level | Primary Bedroom | 12.83 Ft x 16.75 Ft |
| Upper Level | 5pc Bathroom | 8.08 Ft x 11.58 Ft |
| Upper Level | Bedroom | 12.17 Ft x 12.83 Ft |
| Upper Level | Bedroom | 11.17 Ft x 11.58 Ft |
| Upper Level | 4pc Bathroom | 4.92 Ft x 9.33 Ft |
| Upper Level | Laundry room | 5.83 Ft x 9.33 Ft |
From the house listings on this site today. What homes actually sold for is a better guide: ask Rich for recent sales.
A rough guide only. Put in the rate your lender quotes you. Leaves out property tax and, under 20% down, mortgage insurance.
Listed by REMAX Innovations. Listing data from the Calgary Real Estate Board, supplied by CREA’s DDF®. Last updated Nov 2, 2026.
Price drop $49K 44 photos  32 photos
 43 photos
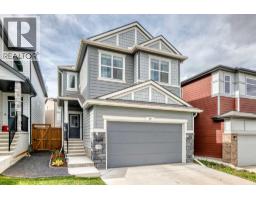 48 photos
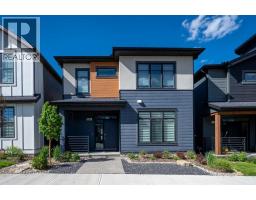 47 photos
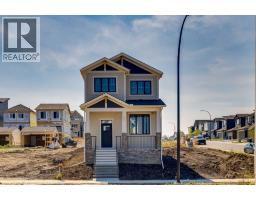 50 photos

This website is operated by Rich Baldy, REALTOR®, CIR Realty, #100, 707 10 Avenue SW, Calgary, AB T2R 0B3, office 403-294-1500. Rich is a member of The Canadian Real Estate Association.
REALTOR®, REALTORS®, and the REALTOR® logo are certification marks that are owned by REALTOR® Canada Inc. and licensed exclusively to The Canadian Real Estate Association (CREA). These certification marks identify real estate professionals who are members of CREA and who must abide by CREA’s By-Laws, Rules, and the REALTOR® Code. The MLS® trademark and the MLS® logo are owned by CREA and identify the quality of services provided by real estate professionals who are members of CREA.
By using this site you agree to its Terms of Use.