 47 photos
$699,999
436 Attica Drive SE
Acadia, Calgary
4 bd · 2 ba · 1,202 sq ft
Listed by Century 21 Bamber Realty LTD.
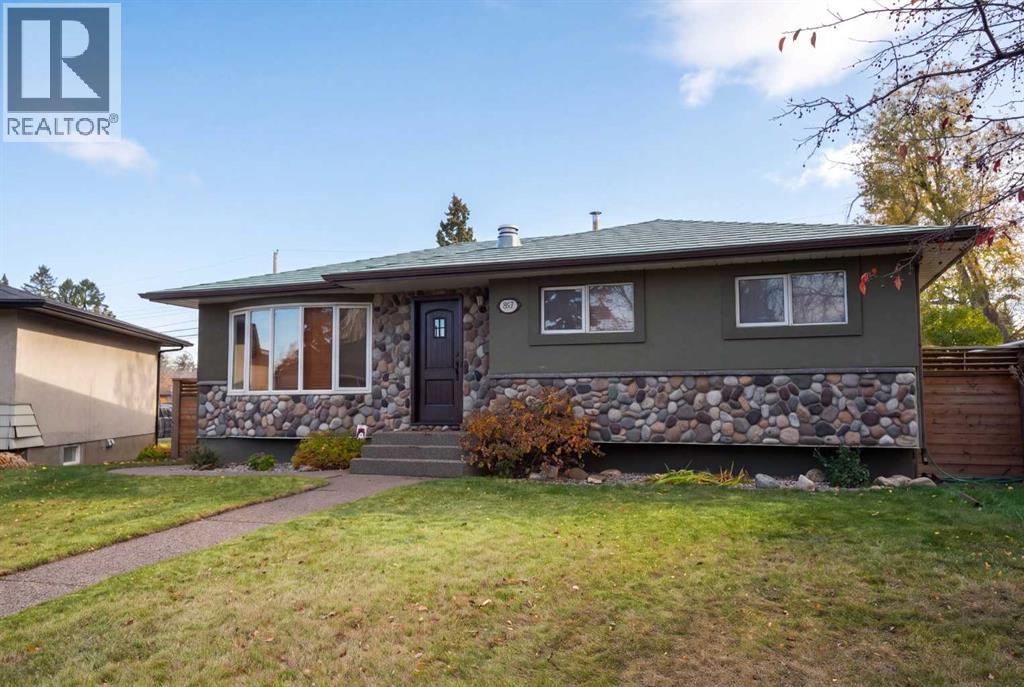
807 Allandale Road SE
Acadia, Calgary, T2H1W7
3 bed · 2 bath · 1,150 sq ft · House
Listed by RE/MAX First
MLS® Number: A2355515 · 21 days on market
Pull up to 807 Allandale Road and the curb appeal hits right away. On this quiet street, this character home stands apart: an eye catching green metal roof, a stone front, a big bay window and a distinctive wood front door. It is a three bedroom bungalow in Acadia on a south facing pie lot of over 6,100 square feet.Step inside to hardwood floors and a living room with its own stone gas fireplace and the bay window, open concept into a chef's kitchen with a large stainless topped island, a breakfast bar, concrete counters and floors, and updated appliances including a gas stove.The dining room is loaded with light from three large windows and a patio door, all newer. Walk out to the large patio and take in the view of the huge back yard.Back inside, the hall leads to three bedrooms and the updated main bathroom. Downstairs, with its own separate back entrance, the lower level adds a large rec room, a flex room, a den that can double as a home office, a second four piece bathroom and the laundry room with a pedestal mini washer.If you like back yards, this is the home for you. The lot widens all the way to the paved lane, with a mahogany deck, mature trees, a fully fenced yard with a newer fence, the double detached garage and a gated parking pad under a hard top gazebo. The garden has fruit producing grape vines, raspberries, and apple and cherry trees.Improvements include updated windows, a new hot water tank and central air conditioning.Walking distance to Sue Higgins Park, close to schools and shopping, and minutes to Macleod and Deerfoot Trail. Take the virtual tour to see it all. Don't miss this one of a kind home. (id:67937)
| Property type | Single Family, House |
|---|---|
| Ownership | Freehold |
| Year built | 1965 |
| Storeys | 1 |
| Bedrooms | 3 above grade, 0 below |
| Half baths | 0 |
| Living area | 1,150 sq ft |
| Price per sq ft | $609 |
| Days on market | 21 |
| Lot size | 567 square meters |
| Basement | Finished, Full, Separate entrance |
| Parking | 2 (Detached Garage, Parking Pad) |
| Heating | Forced air, Natural gas |
| Cooling | Central air conditioning |
| Flooring | Concrete, Tile, Laminate, Carpeted, Wood |
| Construction | Wood frame |
| Foundation | Poured Concrete |
| Fireplaces | 1 |
| Appliances | Washer, Refrigerator, Gas stove(s), Dishwasher, Dryer, Microwave Range Hood Combo |
| Features | Back lane, Gazebo |
| Fencing | Fence |
| Property tax | $5,728 (2026) |
| Zoning | R-C1 |
| Level | Room | Size |
|---|---|---|
| Main level | Kitchen | 11.00 Ft x 15.50 Ft |
| Main level | Living room | 14.17 Ft x 17.25 Ft |
| Main level | Dining room | 5.92 Ft x 11.00 Ft |
| Main level | Primary Bedroom | 10.92 Ft x 13.00 Ft |
| Main level | Bedroom | 11.42 Ft x 9.08 Ft |
| Main level | Bedroom | 11.42 Ft x 9.00 Ft |
| Main level | 4pc Bathroom | 11.00 Ft x 4.92 Ft |
| Basement | Recreational, Games room | 20.17 Ft x 23.17 Ft |
| Basement | Other | 12.33 Ft x 10.83 Ft |
| Basement | Den | 8.75 Ft x 9.83 Ft |
| Basement | 4pc Bathroom | 9.08 Ft x 4.75 Ft |
| Basement | Storage | 3.33 Ft x 4.00 Ft |
| Basement | Furnace | 7.92 Ft x 4.08 Ft |
From the house listings on this site today. What homes actually sold for is a better guide: ask Rich for recent sales.
A rough guide only. Put in the rate your lender quotes you. Leaves out property tax and, under 20% down, mortgage insurance.
Listed by RE/MAX First. Listing data from the Calgary Real Estate Board, supplied by CREA’s DDF®. Last updated Nov 14, 2026.
47 photos  35 photos
 38 photos
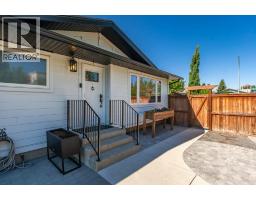 41 photos
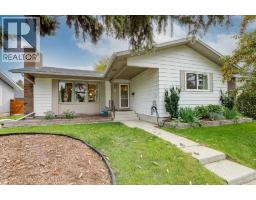 50 photos
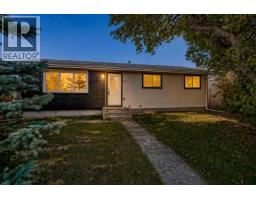 50 photos

This website is operated by Rich Baldy, REALTOR®, CIR Realty, #100, 707 10 Avenue SW, Calgary, AB T2R 0B3, office 403-294-1500. Rich is a member of The Canadian Real Estate Association.
REALTOR®, REALTORS®, and the REALTOR® logo are certification marks that are owned by REALTOR® Canada Inc. and licensed exclusively to The Canadian Real Estate Association (CREA). These certification marks identify real estate professionals who are members of CREA and who must abide by CREA’s By-Laws, Rules, and the REALTOR® Code. The MLS® trademark and the MLS® logo are owned by CREA and identify the quality of services provided by real estate professionals who are members of CREA.
By using this site you agree to its Terms of Use.