 Price drop $50K 50 photos
$1,199,900
2333 3 Avenue NW
West Hillhurst, Calgary
4 bd · 5 ba · 2,665 sq ft
Listed by RE/MAX House of Real Estate
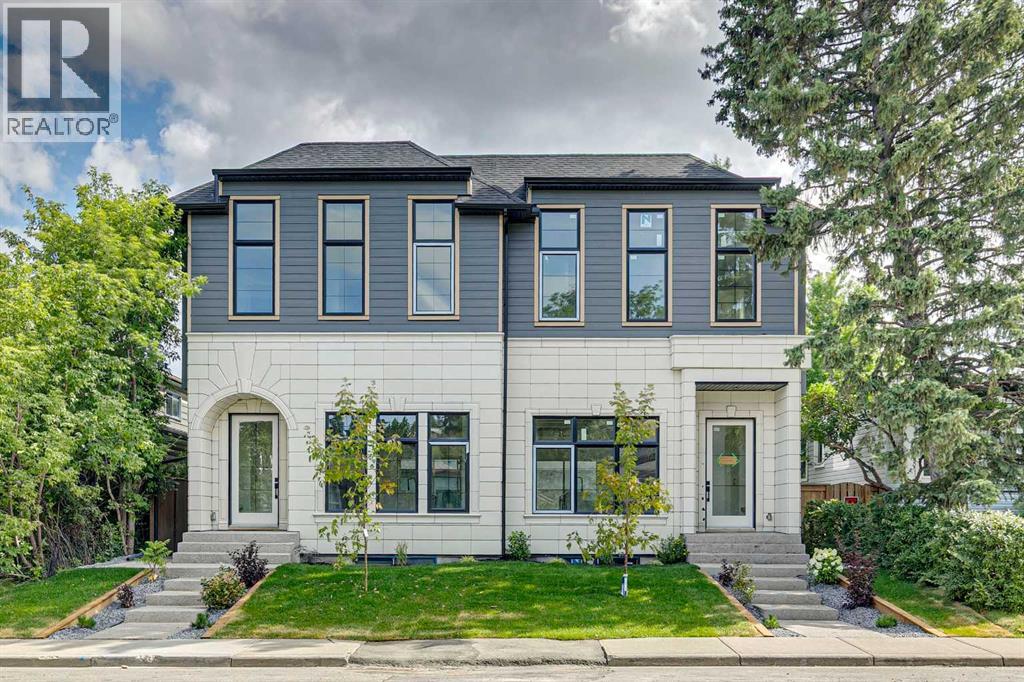
2609 5 Avenue NW
West Hillhurst, Calgary, T2N0T7
4 bed · 5 bath · 1,949 sq ft · Duplex
Listed by eXp Realty
MLS® Number: A2356004 · 20 days on market
Step into this stunning, brand-new custom home thoughtfully designed for both effortless entertaining and quiet daily luxury. The open-concept main floor greets you with gleaming hardwood floors, a bright powder room, and a true chef’s dream kitchen featuring a massive central island, premium Frigidaire/Electrolux fridge-freezer, and a commercial-grade KitchenAid range. Just beyond the mudroom, enjoy your fully landscaped, fenced backyard complete with a detached two-car garage.Upstairs offers a sanctuary for everyone including a primary retreat which features a spa-inspired ensuite complete with a luxurious steam shower. Another generously sized bedroom with its own private ensuite bath, As well as a third full bedroom, an additional bathroom, and a dedicated laundry room on the upper level for ultimate daily convenience.The fully developed basement adds even more living space, boasting a sleek wet bar, a sprawling family room, a fourth bedroom, a full bath, and a private dedicated gym.In addition to the gorgeous home the inner-city location can’t be beat. Nestled on a quiet, historic street in coveted West Hillhurst, you’re just minutes from downtown. Stroll to nearby trendy shops and local cafés, or walk or bike to scenic Bow River pathways for year-round cycling and running. Enjoy proximity to Foothills Hospital, U of C, SAIT, and top-tier local schools. Note* The other side of this duplex is also available for sale A2332404 (id:67937)
| Property type | Single Family, Duplex |
|---|---|
| Ownership | Freehold |
| Year built | 2025 |
| Storeys | 2 |
| Bedrooms | 3 above grade, 1 below |
| Half baths | 1 |
| Living area | 1,949 sq ft |
| Price per sq ft | $621 |
| Days on market | 20 |
| Lot size | 557 square meters |
| Basement | Finished, Full |
| Parking | 2 (Detached Garage) |
| Heating | Forced air, Natural gas |
| Cooling | See Remarks |
| Flooring | Hardwood, Ceramic Tile |
| Foundation | Poured Concrete |
| Fireplaces | 1 |
| Appliances | Refrigerator, Range - Gas, Dishwasher, Dryer, Microwave, Freezer |
| Features | Closet Organizers, No Animal Home, No Smoking Home |
| Fencing | Fence |
| Property tax | $5,851 (2026) |
| Zoning | R-CG |
| Level | Room | Size |
|---|---|---|
| Second level | Primary Bedroom | 14.42 Ft x 13.17 Ft |
| Second level | Bedroom | 11.00 Ft x 9.83 Ft |
| Second level | Bedroom | 9.83 Ft x 9.92 Ft |
| Second level | 6pc Bathroom | 16.42 Ft x 8.33 Ft |
| Second level | 4pc Bathroom | 4.92 Ft x 8.17 Ft |
| Second level | 4pc Bathroom | 4.92 Ft x 9.33 Ft |
| Main level | Dining room | 11.25 Ft x 12.75 Ft |
| Main level | Kitchen | 17.50 Ft x 15.67 Ft |
| Main level | Living room | 15.08 Ft x 13.17 Ft |
| Main level | Office | 6.00 Ft x 6.50 Ft |
| Main level | 2pc Bathroom | 5.00 Ft x 5.00 Ft |
| Basement | Bedroom | 9.75 Ft x 13.75 Ft |
| Basement | Exercise room | 11.33 Ft x 9.17 Ft |
| Basement | 4pc Bathroom | 9.33 Ft x 5.00 Ft |
| Basement | Family room | 15.58 Ft x 19.00 Ft |
From the duplex listings on this site today. What homes actually sold for is a better guide: ask Rich for recent sales.
A rough guide only. Put in the rate your lender quotes you. Leaves out property tax and, under 20% down, mortgage insurance.
Listed by eXp Realty. Listing data from the Calgary Real Estate Board, supplied by CREA’s DDF®. Last updated Nov 1, 2026.
Price drop $50K 50 photos  9 photos
 49 photos
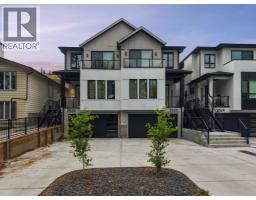 48 photos
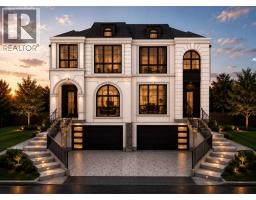 New · 2d ago 32 photos
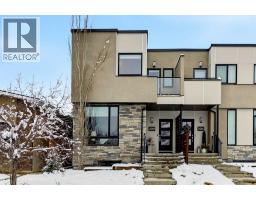 New · 1d ago 50 photos

This website is operated by Rich Baldy, REALTOR®, CIR Realty, #100, 707 10 Avenue SW, Calgary, AB T2R 0B3, office 403-294-1500. Rich is a member of The Canadian Real Estate Association.
REALTOR®, REALTORS®, and the REALTOR® logo are certification marks that are owned by REALTOR® Canada Inc. and licensed exclusively to The Canadian Real Estate Association (CREA). These certification marks identify real estate professionals who are members of CREA and who must abide by CREA’s By-Laws, Rules, and the REALTOR® Code. The MLS® trademark and the MLS® logo are owned by CREA and identify the quality of services provided by real estate professionals who are members of CREA.
By using this site you agree to its Terms of Use.