 35 photos
$514,900
328 Prominence Heights SW
Patterson, Calgary
3 bd · 3 ba · 1,973 sq ft
Listed by eXp Realty
Open Sat Nov 21, 2–4 pm
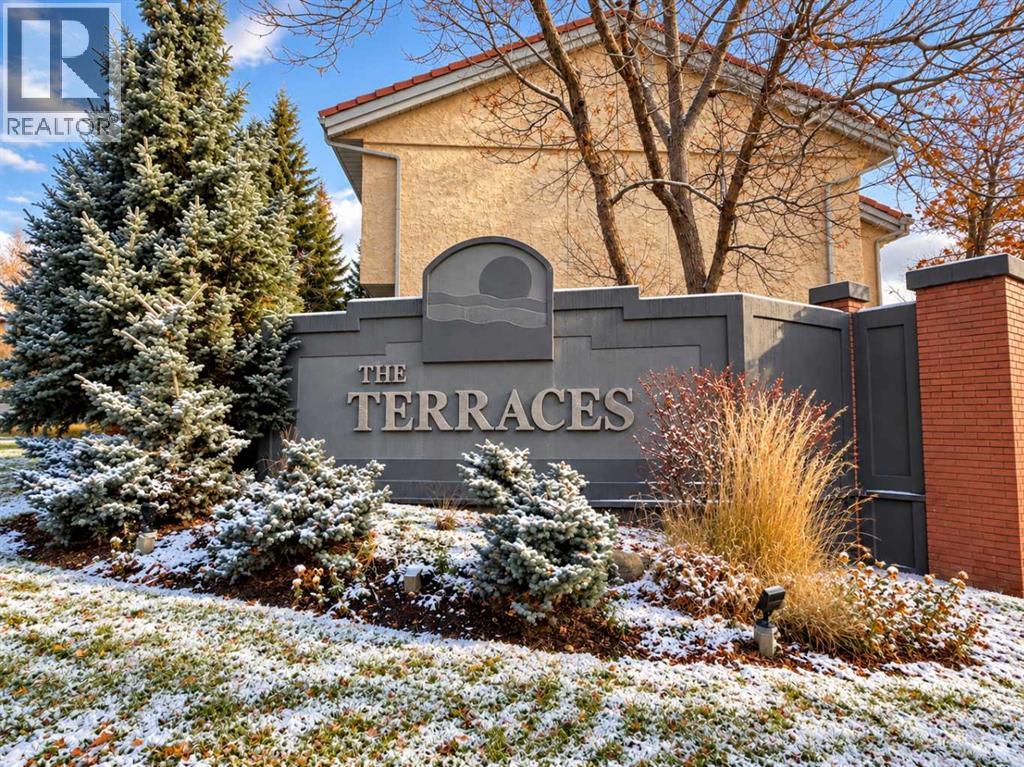
34, 5810 Patina Drive SW
Patterson, Calgary, T3H2Y6
3 bed · 4 bath · 1,564 sq ft · Row / Townhouse
Listed by MaxWell Capital Realty
MLS® Number: A2355692 · 19 days on market
Want to go with someone on your side? Ask Rich to meet you there.
OPEN HOUSE SAT. NOV, 21 from 2-4 pm. Great family home located in the highly desirable community of Patterson, featuring two private bedroom suites plus another room with two closets no window used as a bedroom and a fully finished walkout basement. The main floor feels bright and spacious, kitchen with breakfast nook. Kitchen overlooks the elegant living room, large windows and vaulted ceiling including a gas fireplace. Dining room leads to the sunroom and deck, great to take in the stunning Down town views. Upper level features 2 large bedrooms with renovated ensuites, spacious closets and french doors. Master bedroom shower is also a steam room and has extra walk-in closets. Walkout basement includes the flex room currently used as a bedroom, 3 piece bath with laundry. The large rec room with fireplace and leads to another sunroom with hot tub opening to private deck and green space. Additional highlights include a single attached garage, incredible walking paths and tennis court. Awesome location just 10 Minutes to downtown also C-Train service , Shopping and Restaurants are nearby. (id:67937)
| Property type | Single Family, Row / Townhouse |
|---|---|
| Ownership | Condo/Strata |
| Year built | 1990 |
| Storeys | 2 |
| Bedrooms | 2 above grade, 1 below |
| Half baths | 1 |
| Living area | 1,564 sq ft |
| Price per sq ft | $294 |
| Days on market | 19 |
| Basement | Finished, Full, Walk out |
| Parking | 2 (Attached Garage) |
| Heating | Forced air |
| Cooling | None |
| Flooring | Laminate, Carpeted, Ceramic Tile |
| Construction | Wood frame |
| Foundation | Poured Concrete |
| Fireplaces | 2 |
| Appliances | Refrigerator, Dishwasher, Stove, Microwave, Garburator, Hood Fan, Window Coverings, Washer & Dryer |
| Features | No neighbours behind, No Animal Home, No Smoking Home |
| Fencing | Not fenced |
| View | View |
| Condo / HOA fee | $493.24 monthly |
| Property tax | $3,231 (2026) |
| Zoning | M-CG |
| Level | Room | Size |
|---|---|---|
| Main level | 2pc Bathroom | |
| Basement | 3pc Bathroom | |
| Second level | 3pc Bathroom | |
| Second level | 4pc Bathroom | |
| Main level | Kitchen | 10.33 Ft x 11.75 Ft |
| Main level | Breakfast | 9.58 Ft x 10.83 Ft |
| Main level | Dining room | 10.92 Ft x 11.25 Ft |
| Main level | Living room | 13.17 Ft x 13.75 Ft |
| Main level | Sunroom | 7.50 Ft x 11.00 Ft |
| Second level | Bedroom | 13.42 Ft x 15.33 Ft |
| Second level | Primary Bedroom | 15.75 Ft x 19.17 Ft |
| Basement | Bedroom | 11.33 Ft x 12.33 Ft |
| Basement | Recreational, Games room | 13.33 Ft x 24.67 Ft |
| Basement | Other | 7.33 Ft x 10.25 Ft |
From the row / townhouse listings on this site today. What homes actually sold for is a better guide: ask Rich for recent sales.
A rough guide only. Put in the rate your lender quotes you. Leaves out property tax, the condo fee and, under 20% down, mortgage insurance.
Listed by MaxWell Capital Realty. Listing data from the Calgary Real Estate Board, supplied by CREA’s DDF®. Last updated Nov 17, 2026.
35 photos  35 photos
 Price drop $20K 40 photos
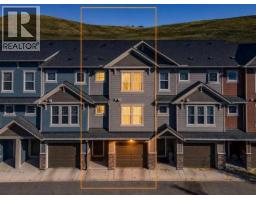 43 photos
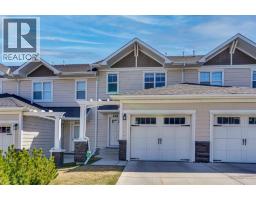 35 photos
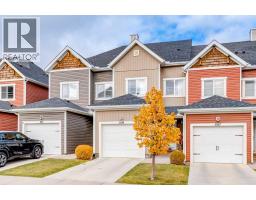 39 photos

This website is operated by Rich Baldy, REALTOR®, CIR Realty, #100, 707 10 Avenue SW, Calgary, AB T2R 0B3, office 403-294-1500. Rich is a member of The Canadian Real Estate Association.
REALTOR®, REALTORS®, and the REALTOR® logo are certification marks that are owned by REALTOR® Canada Inc. and licensed exclusively to The Canadian Real Estate Association (CREA). These certification marks identify real estate professionals who are members of CREA and who must abide by CREA’s By-Laws, Rules, and the REALTOR® Code. The MLS® trademark and the MLS® logo are owned by CREA and identify the quality of services provided by real estate professionals who are members of CREA.
By using this site you agree to its Terms of Use.