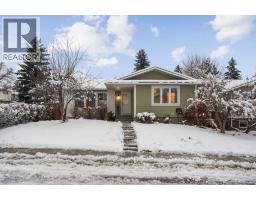
 New · 19h ago 44 photos
$550,000
140 Deercrest Close SE
Deer Ridge, Calgary
4 bd · 3 ba · 1,271 sq ft
Listed by RE/MAX Landan Real Estate
Price drop $20K
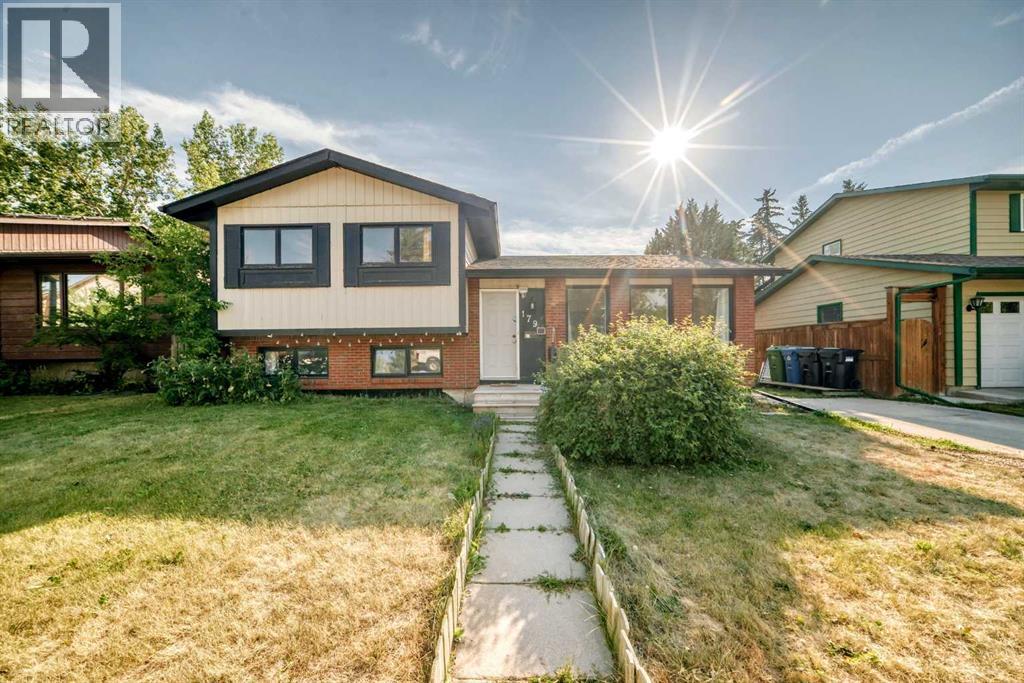
179 Deer Ridge Way SE
Deer Ridge, Calgary, T2J5Y8
5 bed · 2 bath · 1,096 sq ft · House
Listed by Ko Realty Ltd.
MLS® Number: A2355920 · 19 days on market
Welcome to 179 Deer Ridge Way SE — a beautifully maintained 4-level split offering exceptional value on a massive 54-ft-wide R-CG zoned lot with over 5,000 sq. ft. of total lot space in the mature and desirable community of Deer Ridge. With 5 bedrooms, multiple living spaces, and a fully finished lower level with a 2-bedroom suite, this home offers excellent flexibility for growing families, first-time buyers, or investors looking for rental potential.The main level features a bright, inviting living space with large quartz countertops and premium American Cherry hardwood flooring directly imported from the United States. The upper level was extensively updated in 2021, including a modern renovated kitchen, refreshed 4-piece bathroom, updated lighting, and fresh interior paint throughout all three upper bedrooms.A separate exterior side entrance provides convenient access to the fully finished lower levels, which include a large family room, kitchen, 2 bedrooms, and an additional 4-piece bathroom — an ideal setup for extended family or rental income potential. Major mechanical updates include a brand-new hot water tank installed in October 2025.Outside, enjoy the oversized backyard with a private children’s playground and a double parking pad. The rare 54-ft frontage and R-CG zoning add significant potential and flexibility to an already spacious property.A fantastic opportunity to own a well-maintained 5-bedroom home with extensive recent updates, a large lot, and versatile living space in Deer Ridge. Don’t miss it! (id:67937)
| Property type | Single Family, House |
|---|---|
| Ownership | Freehold |
| Year built | 1979 |
| Bedrooms | 3 above grade, 2 below |
| Half baths | 0 |
| Living area | 1,096 sq ft |
| Price per sq ft | $501 |
| Days on market | 19 |
| Lot size | 46.54 square meters |
| Basement | Finished, Full, Separate entrance, Suite |
| Parking | 2 (Parking Pad) |
| Heating | Forced air, Natural gas |
| Cooling | None |
| Flooring | Hardwood, Laminate, Ceramic Tile |
| Construction | Wood frame |
| Foundation | Poured Concrete |
| Appliances | Washer, Dishwasher, Stove, Dryer, Hood Fan |
| Fencing | Fence |
| Property tax | $3,541 (2026) |
| Zoning | R-CG |
| Level | Room | Size |
|---|---|---|
| Main level | Living room | 14.92 Ft x 17.17 Ft |
| Main level | Other | 10.42 Ft x 17.67 Ft |
| Main level | Other | 6.33 Ft x 3.58 Ft |
| Main level | Other | 8.92 Ft x 4.42 Ft |
| Upper Level | Primary Bedroom | 10.17 Ft x 11.75 Ft |
| Upper Level | Bedroom | 10.92 Ft x 7.42 Ft |
| Upper Level | Bedroom | 8.58 Ft x 9.50 Ft |
| Basement | Laundry room | 12.00 Ft x 7.92 Ft |
| Basement | Bedroom | 8.42 Ft x 14.83 Ft |
| Basement | Bedroom | 11.75 Ft x 8.42 Ft |
| Basement | 4pc Bathroom | 11.08 Ft x 5.92 Ft |
| Basement | Furnace | 8.42 Ft x 5.42 Ft |
| Basement | Other | 11.83 Ft x 14.00 Ft |
| Basement | Family room | 12.25 Ft x 15.33 Ft |
| Upper Level | 4pc Bathroom | 8.67 Ft x 5.00 Ft |
From the house listings on this site today. What homes actually sold for is a better guide: ask Rich for recent sales.
A rough guide only. Put in the rate your lender quotes you. Leaves out property tax and, under 20% down, mortgage insurance.
Listed by Ko Realty Ltd.. Listing data from the Calgary Real Estate Board, supplied by CREA’s DDF®. Last updated Nov 17, 2026.
New · 19h ago 44 photos 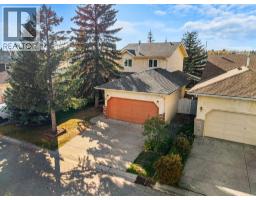 Price drop $15K 50 photos
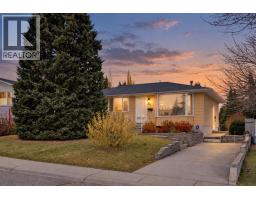 Price drop $50K 43 photos
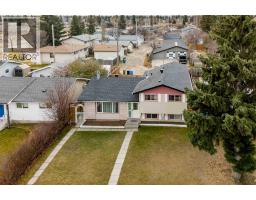 47 photos
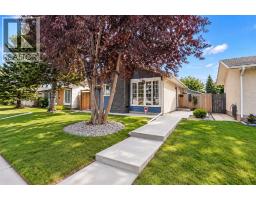 41 photos
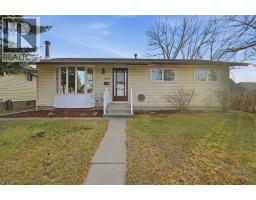 36 photos

This website is operated by Rich Baldy, REALTOR®, CIR Realty, #100, 707 10 Avenue SW, Calgary, AB T2R 0B3, office 403-294-1500. Rich is a member of The Canadian Real Estate Association.
REALTOR®, REALTORS®, and the REALTOR® logo are certification marks that are owned by REALTOR® Canada Inc. and licensed exclusively to The Canadian Real Estate Association (CREA). These certification marks identify real estate professionals who are members of CREA and who must abide by CREA’s By-Laws, Rules, and the REALTOR® Code. The MLS® trademark and the MLS® logo are owned by CREA and identify the quality of services provided by real estate professionals who are members of CREA.
By using this site you agree to its Terms of Use.