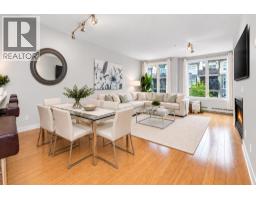
 Price drop $9.9K 35 photos
$329,900
310, 328 21 Avenue SW
Mission, Calgary
1 bd · 1 ba · 838 sq ft
Listed by RE/MAX Realty Professionals
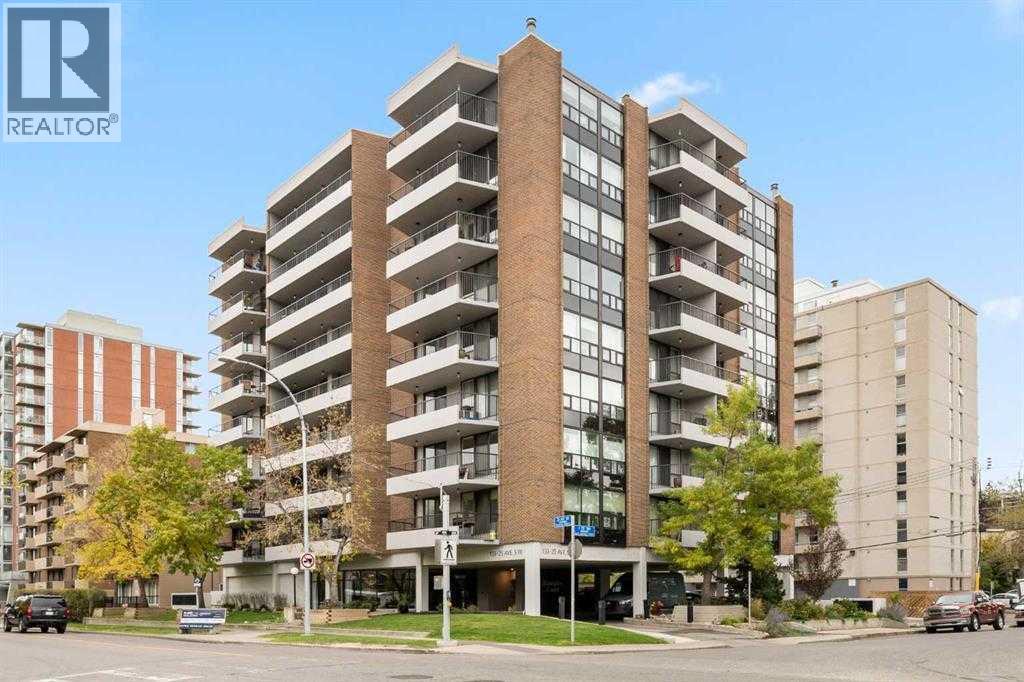
2A, 133 25 Avenue SW
Mission, Calgary, T2S0K8
2 bed · 2 bath · 1,168 sq ft · Apartment
Listed by RE/MAX Complete Realty
MLS® Number: A2356076 · 19 days on market
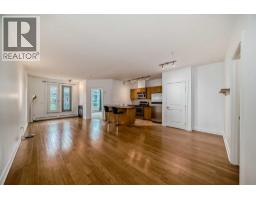
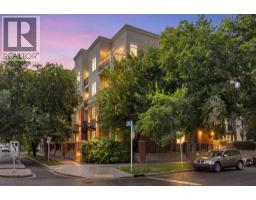
Come on over to Hampton Court where convenience and comfort coincide! This urban castle is tucked into one of Calgary's most walkable communities..... every fun thing is nearby! Not only that but Hampton Court is synonymous with great first impressions.... the drive-under allows for safe, out-of-traffic and out-of-the-weather pickups and drop-offs. Then the sun-drenched, spacious and welcoming entry showcases that this is a building a cut above the others!Now the home.... This 2nd floor corner unit offers TWO bedrooms, TWO bathrooms and — TWO balconies, one off the great room and one off the primary bedroom, so you've always got a spot to soak in the community vibe! This home has seen the love over the years, with a number of updates along the way giving it a bright, open feel — a place where entertaining is easy and echoes of laughter linger. Loads of windows mean tons of natural light throughout. The primary bedroom impresses with a big walk-in closet and a 3-piece ensuite, while the second bedroom and main bathroom offer flexibility for guests, family or a home office.Step outside and the Elbow River pathways are right at your doorstep, ready for morning walks, evening strolls or a coffee with a view. A quick stroll east and you're at the Stampede grounds, Big Four and Saddledome — year-round entertainment. A stone's throw west are the 4th Street restaurants, bistros and pubs. Ahhhh....... Living at Hampton Court! Walk to dinner, enjoy your evening, hit the pub and home again........ all within a No-Uber walk! Note.... 3 minutes to Rocky Beach and 13 minutes up the River pathway to MNP Sports Centre! The building is well managed and in great shape, with recent upgrades including new boilers, fire alarm and ventilation systems, resealed balconies and security cameras. Residents enjoy a social room, common area patio, 9 visitor parking spots and heated underground parking.This is true urban inner-city lifestyle — come see why Hampton Court residents love c alling this home! (id:67937)
| Property type | Single Family, Apartment |
|---|---|
| Ownership | Condo/Strata |
| Year built | 1976 |
| Storeys | 9 |
| Bedrooms | 2 above grade, 0 below |
| Half baths | 0 |
| Living area | 1,168 sq ft |
| Price per sq ft | $282 |
| Days on market | 19 |
| Parking | 1 (Underground) |
| Heating | Radiant heat, Natural gas |
| Cooling | None |
| Flooring | Laminate, Ceramic Tile |
| Construction | Poured concrete |
| Appliances | Refrigerator, Dishwasher, Stove, Washer & Dryer |
| Features | Closet Organizers, No Animal Home, Parking |
| Condo / HOA fee | $832.00 monthly |
| Property tax | $2,330 (2026) |
| Zoning | M-H2 |
| Level | Room | Size |
|---|---|---|
| Main level | Great room | 14.67 Ft x 14.00 Ft |
| Main level | Dining room | 9.00 Ft x 14.00 Ft |
| Main level | Kitchen | 9.00 Ft x 13.25 Ft |
| Main level | Primary Bedroom | 12.33 Ft x 12.75 Ft |
| Main level | Bedroom | 9.00 Ft x 12.25 Ft |
| Main level | 4pc Bathroom | 9.00 Ft x 13.25 Ft |
| Main level | 3pc Bathroom | 4.83 Ft x 5.25 Ft |
From the apartment listings on this site today. What homes actually sold for is a better guide: ask Rich for recent sales.
A rough guide only. Put in the rate your lender quotes you. Leaves out property tax, the condo fee and, under 20% down, mortgage insurance.
Listed by RE/MAX Complete Realty. Listing data from the Calgary Real Estate Board, supplied by CREA’s DDF®. Last updated Nov 5, 2026.
Price drop $9.9K 35 photos 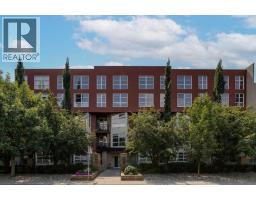 35 photos
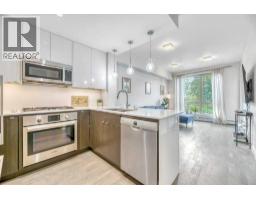 26 photos
 42 photos
 20 photos
 8 photos

This website is operated by Rich Baldy, REALTOR®, CIR Realty, #100, 707 10 Avenue SW, Calgary, AB T2R 0B3, office 403-294-1500. Rich is a member of The Canadian Real Estate Association.
REALTOR®, REALTORS®, and the REALTOR® logo are certification marks that are owned by REALTOR® Canada Inc. and licensed exclusively to The Canadian Real Estate Association (CREA). These certification marks identify real estate professionals who are members of CREA and who must abide by CREA’s By-Laws, Rules, and the REALTOR® Code. The MLS® trademark and the MLS® logo are owned by CREA and identify the quality of services provided by real estate professionals who are members of CREA.
By using this site you agree to its Terms of Use.