 32 photos
$424,900
1118 Cornerstone Boulevard NE
Cornerstone, Calgary
3 bd · 3 ba · 1,417 sq ft
Listed by CIR Realty
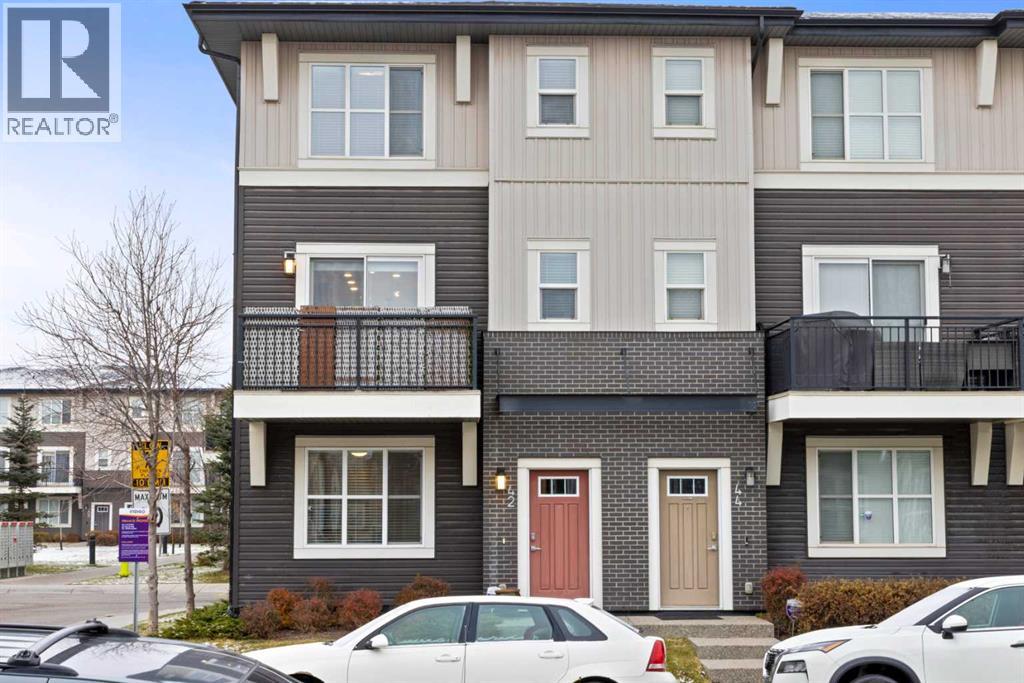
42 Cornerstone Manor NE
Cornerstone, Calgary, T3N1E6
4 bed · 3 bath · 1,555 sq ft · Row / Townhouse
Listed by Royal LePage Benchmark
MLS® Number: A2355072 · 18 days on market
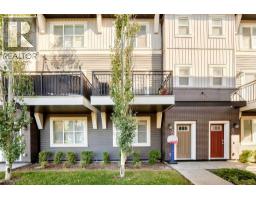
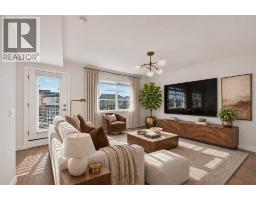
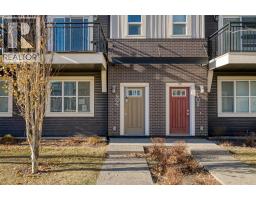
Nestled in the vibrant master-planned community of Cornerstone, this well-maintained end-unit townhouse offers over 1,550 sq. ft. of functional living space and an attached double garage. Bathed in natural light from extra end-unit windows, the smart floor plan features four bedrooms and 2.5 bathrooms throughout. On the main level, you are greeted with a versatile fourth bedroom ideal for a dedicated home office or guest room alongside additional storage and direct access to your double garage. The bright, open concept main level boasts a large kitchen equipped with a central island, eat-up bar, and ample storage, seamlessly flowing into a dining nook perfect for family gatherings. Relax in the inviting living room, complete with a custom feature wall, floating shelving, access to a sun drenched south facing patio, and a convenient 2-piece powder room. The top floor houses three generous bedrooms, including the primary suite, two full bathrooms, and an upper-level laundry space. Outside, enjoy nearby neighborhood ponds, green spaces, and walking paths, while commuters will appreciate quick access to Stoney Trail, placing the Calgary International Airport and CrossIron Mills just a 15 minute drive away. Blending low maintenance condo living with suburban convenience and future growth, this exceptional property reflects true pride of ownership throughout. (id:67937)
| Property type | Single Family, Row / Townhouse |
|---|---|
| Ownership | Condo/Strata |
| Year built | 2016 |
| Storeys | 3 |
| Bedrooms | 4 above grade, 0 below |
| Half baths | 1 |
| Living area | 1,555 sq ft |
| Price per sq ft | $277 |
| Days on market | 18 |
| Basement | None |
| Parking | 2 (Attached Garage) |
| Heating | Forced air, Natural gas |
| Cooling | None |
| Flooring | Tile, Carpeted, Vinyl Plank |
| Construction | Wood frame |
| Foundation | Poured Concrete |
| Appliances | Washer, Refrigerator, Dishwasher, Stove, Dryer, Microwave Range Hood Combo, Window Coverings, Garage door opener |
| Features | Closet Organizers, Parking |
| Fencing | Not fenced |
| Condo / HOA fee | $354.64 monthly |
| Property tax | $3,092 (2026) |
| Zoning | M-G |
| Level | Room | Size |
|---|---|---|
| Main level | Bedroom | 7.83 Ft x 10.25 Ft |
| Main level | Foyer | 14.25 Ft x 7.08 Ft |
| Main level | Furnace | 4.42 Ft x 8.17 Ft |
| Second level | 2pc Bathroom | 4.92 Ft x 5.17 Ft |
| Second level | Dining room | 8.17 Ft x 12.08 Ft |
| Second level | Kitchen | 11.17 Ft x 14.50 Ft |
| Second level | Living room | 14.75 Ft x 17.83 Ft |
| Third level | 4pc Bathroom | 8.00 Ft x 4.83 Ft |
| Third level | 4pc Bathroom | 8.17 Ft x 6.00 Ft |
| Third level | Bedroom | 11.92 Ft x 8.42 Ft |
| Third level | Bedroom | 11.92 Ft x 9.08 Ft |
| Third level | Primary Bedroom | 13.67 Ft x 10.83 Ft |
From the row / townhouse listings on this site today. What homes actually sold for is a better guide: ask Rich for recent sales.
A rough guide only. Put in the rate your lender quotes you. Leaves out property tax, the condo fee and, under 20% down, mortgage insurance.
Listed by Royal LePage Benchmark. Listing data from the Calgary Real Estate Board, supplied by CREA’s DDF®. Last updated Nov 21, 2026.
32 photos  26 photos
 Price drop $20.4K 46 photos
 23 photos
 Price drop $4.9K 37 photos
 28 photos

This website is operated by Rich Baldy, REALTOR®, CIR Realty, #100, 707 10 Avenue SW, Calgary, AB T2R 0B3, office 403-294-1500. Rich is a member of The Canadian Real Estate Association.
REALTOR®, REALTORS®, and the REALTOR® logo are certification marks that are owned by REALTOR® Canada Inc. and licensed exclusively to The Canadian Real Estate Association (CREA). These certification marks identify real estate professionals who are members of CREA and who must abide by CREA’s By-Laws, Rules, and the REALTOR® Code. The MLS® trademark and the MLS® logo are owned by CREA and identify the quality of services provided by real estate professionals who are members of CREA.
By using this site you agree to its Terms of Use.