 Price drop $20K 24 photos
$449,900
133 Madeira Crescent NE
Marlborough Park, Calgary
4 bd · 3 ba · 1,522 sq ft
Listed by RE/MAX Real Estate (Mountain View)
352 MALVERN Close NE
Marlborough Park, Calgary, T2A4W7
4 bed · 2 bath · 1,120 sq ft · House
Listed by Real Estate Professionals Inc.
MLS® Number: A2355982 · 18 days on market
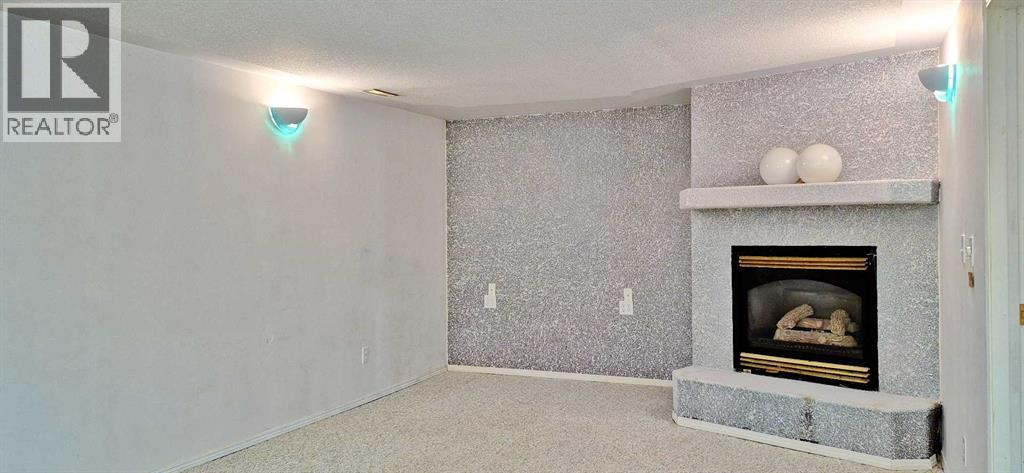
OWNER OCCUPIED NICE HOME / NON-SMOKING / NO PET :-. Curb appeal bungalow in sought after Marlborough Park needing TLC. Classic home offers 1120 sq ft, 3 bedrooms included 2 pc ensuite bath. Separate rear entrance to developed basement w/ huge recreation room, gas fireplace, wet bar & large bedroom. 48 ft wide lot allows possible detached double garage plus large green space for gardening & kids play. Lots of street parking for visitors. Close to all amenities, steps to gas station, dollar store, liquor store, nail spa, DQ, pizza, medical & dental clinic. Priced to sell at $439900. (id:67937)
| Property type | Single Family, House |
|---|---|
| Ownership | Freehold |
| Year built | 1975 |
| Storeys | 1 |
| Bedrooms | 3 above grade, 1 below |
| Half baths | 1 |
| Living area | 1,120 sq ft |
| Price per sq ft | $393 |
| Days on market | 18 |
| Lot size | 5,758 square feet |
| Basement | Finished, Full, Separate entrance |
| Parking | 2 (Other) |
| Heating | Forced air |
| Cooling | None |
| Flooring | Carpeted, Linoleum |
| Construction | Wood frame |
| Foundation | Poured Concrete |
| Fireplaces | 1 |
| Appliances | Washer, Refrigerator, Stove, Dryer, Hood Fan |
| Features | Treed, Wet bar, PVC window |
| Fencing | Fence |
| Property tax | $3,189 (2026) |
| Zoning | R-C1 |
| Level | Room | Size |
|---|---|---|
| Main level | Living room | 13.58 Ft x 15.00 Ft |
| Main level | Dining room | 9.17 Ft x 10.00 Ft |
| Main level | Kitchen | 8.75 Ft x 13.25 Ft |
| Main level | Primary Bedroom | 10.92 Ft x 11.83 Ft |
| Main level | Bedroom | 8.92 Ft x 10.25 Ft |
| Main level | Bedroom | 8.25 Ft x 10.17 Ft |
| Main level | 2pc Bathroom | 4.50 Ft x 5.00 Ft |
| Main level | 4pc Bathroom | 4.92 Ft x 8.17 Ft |
| Main level | Other | 4.33 Ft x 5.83 Ft |
| Main level | Foyer | 4.00 Ft x 55.00 Ft |
| Basement | Recreational, Games room | 12.17 Ft x 22.42 Ft |
| Basement | Family room | 12.42 Ft x 15.00 Ft |
| Basement | Bedroom | 9.92 Ft x 13.17 Ft |
| Basement | Laundry room | 5.25 Ft x 5.33 Ft |
| Basement | Storage | 4.92 Ft x 5.50 Ft |
From the house listings on this site today. What homes actually sold for is a better guide: ask Rich for recent sales.
A rough guide only. Put in the rate your lender quotes you. Leaves out property tax and, under 20% down, mortgage insurance.
Listed by Real Estate Professionals Inc.. Listing data from the Calgary Real Estate Board, supplied by CREA’s DDF®. Last updated Nov 13, 2026.
Price drop $20K 24 photos  22 photos
 20 photos
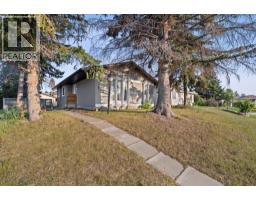 42 photos
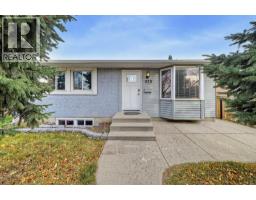 Price drop $25K 27 photos
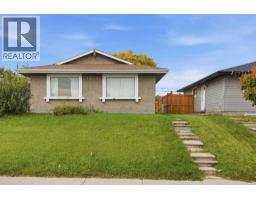 Price drop $10.1K 49 photos

This website is operated by Rich Baldy, REALTOR®, CIR Realty, #100, 707 10 Avenue SW, Calgary, AB T2R 0B3, office 403-294-1500. Rich is a member of The Canadian Real Estate Association.
REALTOR®, REALTORS®, and the REALTOR® logo are certification marks that are owned by REALTOR® Canada Inc. and licensed exclusively to The Canadian Real Estate Association (CREA). These certification marks identify real estate professionals who are members of CREA and who must abide by CREA’s By-Laws, Rules, and the REALTOR® Code. The MLS® trademark and the MLS® logo are owned by CREA and identify the quality of services provided by real estate professionals who are members of CREA.
By using this site you agree to its Terms of Use.