$165,000
101, 5026 49 Street
Olds, T4H1V7
1 bed · 1 bath · 740 sq ft · Apartment
Listed by RE/MAX First
MLS® Number: A2355756 · 20 days on market
Buying from outside Alberta?
- Rich works for you as the buyer. Any home on the market, not only his own listings.
- See it without flying in. A live video walkthrough, with your questions answered as you go.
- Documents first. Condo documents and recent sales in the building before you decide to visit.
- No land transfer tax in Alberta. You pay Land Titles registration fees instead. Alberta's fee schedule
About this home
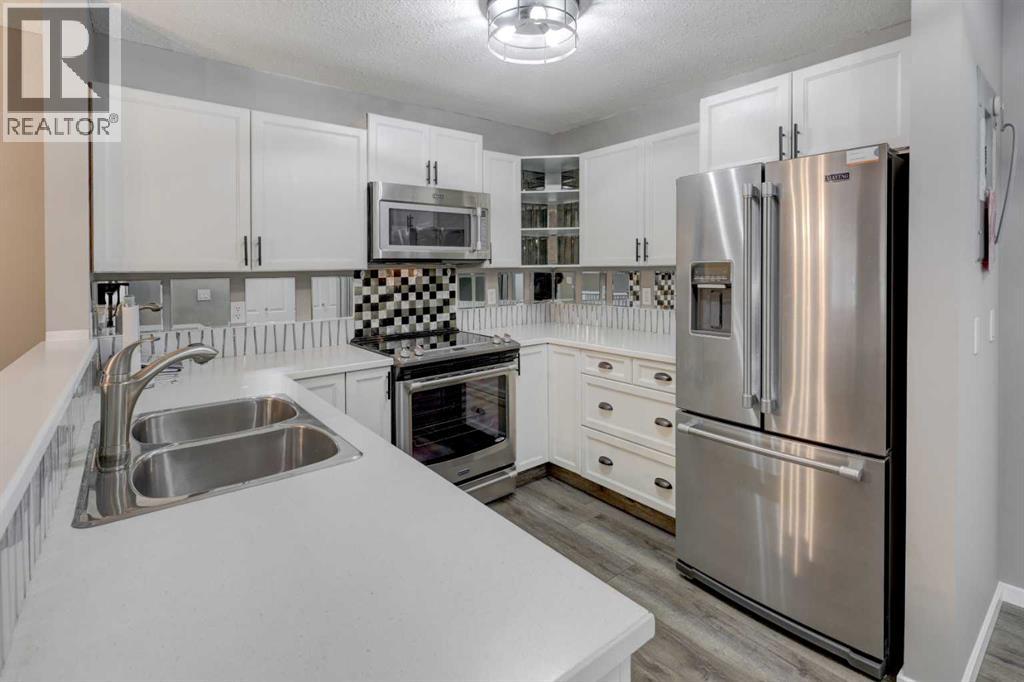
This 740 sq. ft. main floor condo in Olds is a great option for anyone looking to downsize or enjoy a simpler lifestyle. Located in a quiet 55+ building, this one-bedroom unit offers a practical, open floor plan with a good-sized living room, dining area, and a spacious bedroom. The bright white kitchen features new appliances, while new flooring and upgraded lighting and fixtures give the home a fresh, updated feel. The bathroom has a new toilet and vanity, and the convenience of in-suite laundry, complete with built-in storage, means no trips to a shared laundry room. One of the nicest features of this unit is the ground-level patio access. You can come and go directly through your patio without having to use the main building entrance, making everyday access especially convenient. The south-facing patio is also a great spot to sit outside and enjoy some fresh air. The unit includes an assigned parking stall, and the monthly condo fees cover heat, water, sewer, and exterior maintenance, including snow removal. Close to shopping, services, and other amenities in Olds, this is an affordable option for someone looking for comfortable, low-maintenance living. (id:67937)
Details
| Property type | Single Family, Apartment |
|---|---|
| Ownership | Condo/Strata |
| Year built | 1994 |
| Storeys | 3 |
| Bedrooms | 1 above grade, 0 below |
| Half baths | 0 |
| Living area | 740 sq ft |
| Price per sq ft | $223 |
| Days on market | 20 |
| Parking | 1 (Other) |
| Heating | Baseboard heaters |
| Cooling | None |
| Flooring | Carpeted, Vinyl Plank |
| Construction | Wood frame |
| Appliances | Refrigerator, Dishwasher, Stove, Microwave Range Hood Combo, Washer & Dryer |
| Features | No Animal Home, No Smoking Home, Parking |
| Condo / HOA fee | $483.00 monthly |
| Property tax | $1,333 (2026) |
| Zoning | C1 |
Rooms
| Level | Room | Size |
|---|---|---|
| Main level | 4pc Bathroom | 8.33 Ft x 4.92 Ft |
| Main level | Other | 6.58 Ft x 12.50 Ft |
| Main level | Bedroom | 15.25 Ft x 11.08 Ft |
| Main level | Dining room | 7.50 Ft x 13.67 Ft |
| Main level | Kitchen | 9.33 Ft x 8.67 Ft |
| Main level | Laundry room | 6.08 Ft x 5.83 Ft |
| Main level | Living room | 15.08 Ft x 13.67 Ft |
Monthly payment estimate
A rough guide only. Put in the rate your lender quotes you. Leaves out property tax, the condo fee and, under 20% down, mortgage insurance.

Listed by RE/MAX First. Listing data from the Calgary Real Estate Board, supplied by CREA’s DDF®. Last updated Nov 19, 2026.
