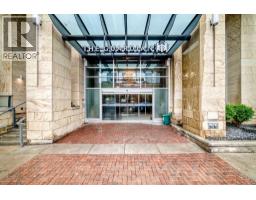
 47 photos
$454,900
2307, 1188 3 Street SE
Beltline, Calgary
2 bd · 2 ba · 857 sq ft
Listed by Diamond Realty & Associates Ltd
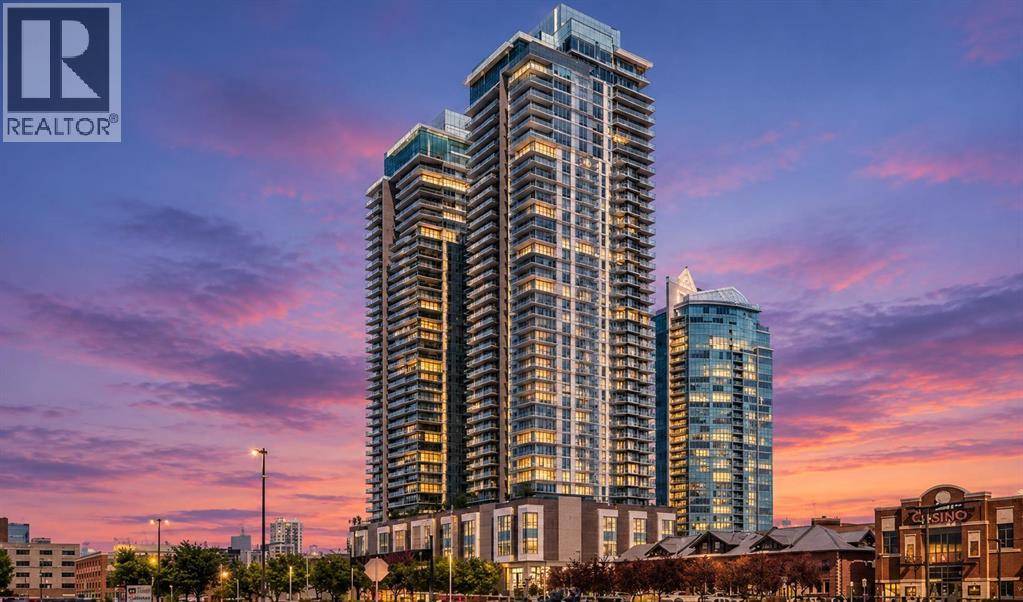
1507, 1188 3 Street SE
Beltline, Calgary, T2G1H8
2 bed · 2 bath · 845 sq ft · Apartment
Listed by Diamond Realty & Associates Ltd
MLS® Number: A2356133 · 18 days on market
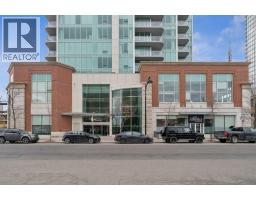
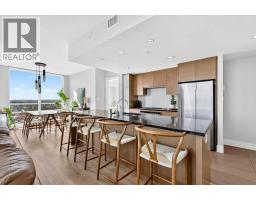
Location, location, location. Tremendous value for this two-bedroom condo on the 15th floor with brilliant views to downtown. Located in the heart of Calgary's downtown Beltline! This pet-friendly building offers an exceptional urban lifestyle, just steps from Stampede Park, the Saddledome, East Village, downtown, 17th Avenue's restaurants and shopping, transit, river pathways, and the LRT, with convenient access to Memorial Drive and Deerfoot Trail. This 2-bedroom, 2-bathroom condo showcases floor to ceiling windows in this CORNER UNIT. Views are both to the west and south. The open-concept from the kitchen to the living room, dining area, creates a large, spacious and open feel. The kitchen has quartz countertops, a built-in refrigerator, built-in oven, cooktop, built-in microwave, dishwasher, and a large working island with an eating bar. Kitchen offers plenty of counter space and abundant stylish cabinetry. The spacious master bedroom features a walk-through double closet leading to a private 4-piece ensuite. The second bedroom is also generously sized with ample closet space and is conveniently located near the second 3-piece bathroom. Additional features include in-suite laundry and a large front entry closet for extra storage. Step outside onto the private balcony, accessible from the living area, to enjoy the incredible city views. The unit also includes two heated underground parking stalls (No. 615 tandem) located on P4. Residents of The Guardian enjoy first-class amenities, including professional concierge and security services, a state-of-the-art fitness center, yoga studio, workshop, social lounge, and a beautifully landscaped garden terrace. Great value and excellent location! Don't wait to view this pet friendly building. (id:67937)
| Property type | Single Family, Apartment |
|---|---|
| Ownership | Condo/Strata |
| Year built | 2016 |
| Storeys | 44 |
| Bedrooms | 2 above grade, 0 below |
| Half baths | 0 |
| Living area | 845 sq ft |
| Price per sq ft | $538 |
| Days on market | 18 |
| Parking | 2 (Underground, Tandem) |
| Heating | Forced air |
| Cooling | Central air conditioning |
| Flooring | Vinyl Plank |
| Construction | Poured concrete |
| Appliances | Refrigerator, Cooktop - Electric, Dishwasher, Microwave, Oven - Built-In, Window Coverings, Washer & Dryer |
| Features | Parking |
| Condo / HOA fee | $708.45 monthly |
| Property tax | $2,792 (2026) |
| Zoning | DC (pre 1P2007) |
| Level | Room | Size |
|---|---|---|
| Main level | Other | 6.17 Ft x 15.75 Ft |
| Main level | Primary Bedroom | 10.08 Ft x 10.17 Ft |
| Main level | 4pc Bathroom | 5.08 Ft x 8.17 Ft |
| Main level | Living room | 11.75 Ft x 15.08 Ft |
| Main level | Dining room | 9.42 Ft x 10.67 Ft |
| Main level | Bedroom | 10.25 Ft x 9.50 Ft |
| Main level | Kitchen | 8.00 Ft x 10.00 Ft |
| Main level | 3pc Bathroom | 5.00 Ft x 7.50 Ft |
| Main level | Other | 5.00 Ft x 9.17 Ft |
| Main level | Laundry room | 2.50 Ft x 4.92 Ft |
From the apartment listings on this site today. What homes actually sold for is a better guide: ask Rich for recent sales.
A rough guide only. Put in the rate your lender quotes you. Leaves out property tax, the condo fee and, under 20% down, mortgage insurance.
Listed by Diamond Realty & Associates Ltd. Listing data from the Calgary Real Estate Board, supplied by CREA’s DDF®. Last updated Nov 9, 2026.
47 photos 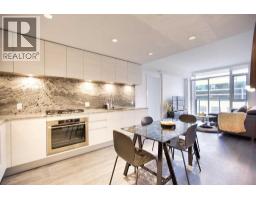 26 photos
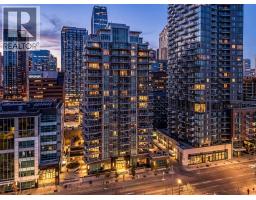 44 photos
 44 photos
 Price drop $10K 49 photos
 Price drop $12K 2 photos

This website is operated by Rich Baldy, REALTOR®, CIR Realty, #100, 707 10 Avenue SW, Calgary, AB T2R 0B3, office 403-294-1500. Rich is a member of The Canadian Real Estate Association.
REALTOR®, REALTORS®, and the REALTOR® logo are certification marks that are owned by REALTOR® Canada Inc. and licensed exclusively to The Canadian Real Estate Association (CREA). These certification marks identify real estate professionals who are members of CREA and who must abide by CREA’s By-Laws, Rules, and the REALTOR® Code. The MLS® trademark and the MLS® logo are owned by CREA and identify the quality of services provided by real estate professionals who are members of CREA.
By using this site you agree to its Terms of Use.