 Price drop $20K 5 photos
$579,900
466 South Shore Drive
South Shores, Chestermere
3 bd · 3 ba · 1,772 sq ft
Listed by LPT Realty
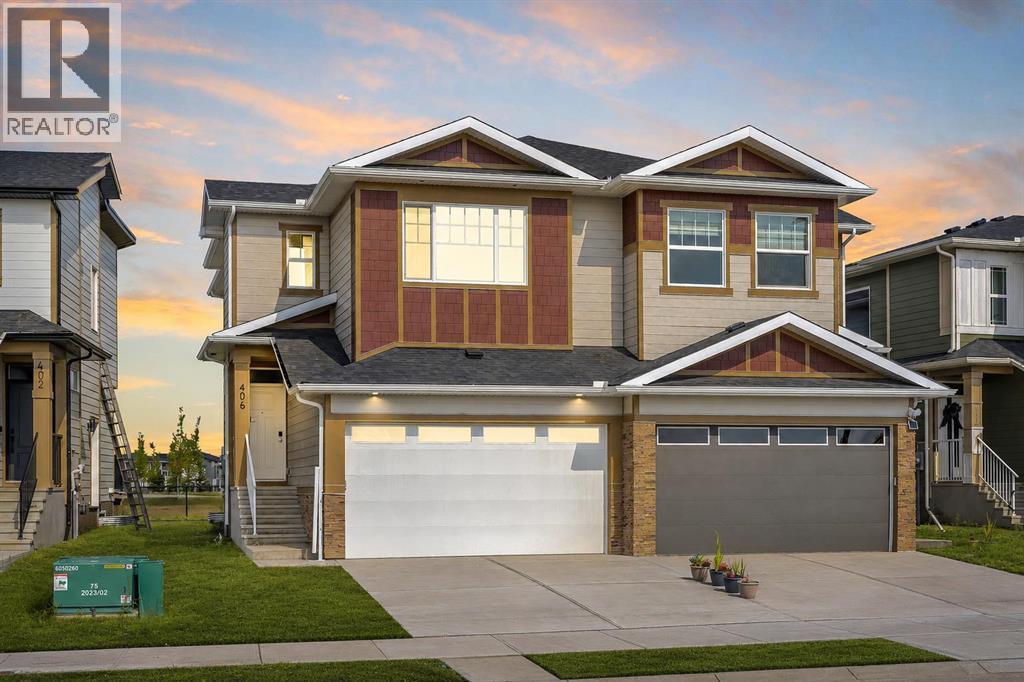
406 South Shore Drive
South Shores, Chestermere, T1X2Y6
3 bed · 3 bath · 1,777 sq ft · Duplex
Listed by Real Broker
MLS® Number: A2356307 · 18 days on market
NEW BUILD!! BACKING ONTO GREEN SPACE!! 1770+ SQFT OF LIVING SPACE!! SEPARATE BASEMENT ENTRANCE!! 3 BEDROOMS + OFFICE!! 2.5 BATHS!! DOUBLE ATTACHED GARAGE!! Welcome to this beautifully designed brand-new home offering a functional and spacious layout. The main floor features a bright LIVING AREA WITH FIREPLACE, a DINING AREA with direct access to the BACKYARD DECK, and a modern KITCHEN complete with an ISLAND, STAINLESS STEEL APPLIANCES and PANTRY. An OFFICE and convenient 2PC BATH complete the main level. Upstairs, you’ll find 3 BEDROOMS, including the PRIMARY BEDROOM featuring a WALK-IN CLOSET and private 5PC ENSUITE. The two additional bedrooms share a 4PC BATH. This level also offers a FAMILY AREA and conveniently located UPPER-FLOOR LAUNDRY. The home also features a DOUBLE ATTACHED GARAGE and a SEPARATE ENTRANCE TO THE BASEMENT, offering excellent future potential. Step outside and enjoy a backyard that BACKS DIRECTLY ONTO GREEN SPACE, providing added privacy and open views. Located close to CHESTERMERE LAKE and nearby amenities. A fantastic opportunity to own a brand-new home in a great location! THIS HOME QUALIFY FOR THE FIRST-TIME HOME BUYERS’ GST REBATE, SUBJECT TO ELIGIBILITY REQUIREMENTS! (id:67937)
| Property type | Single Family, Duplex |
|---|---|
| Ownership | Freehold |
| Year built | 2026 |
| Storeys | 2 |
| Bedrooms | 3 above grade, 0 below |
| Half baths | 1 |
| Living area | 1,777 sq ft |
| Price per sq ft | $326 |
| Days on market | 18 |
| Lot size | 2,808 square feet |
| Basement | Unfinished, Full, Separate entrance |
| Parking | 4 (Attached Garage) |
| Heating | Forced air, Natural gas |
| Cooling | None |
| Flooring | Tile, Carpeted, Vinyl Plank |
| Foundation | Poured Concrete |
| Fireplaces | 1 |
| Appliances | Washer, Refrigerator, Gas stove(s), Dishwasher, Dryer, Hood Fan |
| Features | See remarks |
| Fencing | Not fenced |
| Property tax | $1 (2026) |
| Zoning | R3 |
| Level | Room | Size |
|---|---|---|
| Main level | 2pc Bathroom | 4.83 Ft x 5.83 Ft |
| Main level | Office | 9.92 Ft x 8.83 Ft |
| Main level | Kitchen | 10.50 Ft x 13.00 Ft |
| Main level | Dining room | 8.00 Ft x 9.75 Ft |
| Main level | Living room | 10.50 Ft x 14.75 Ft |
| Second level | Primary Bedroom | 14.50 Ft x 11.08 Ft |
| Second level | Other | 6.75 Ft x 7.92 Ft |
| Second level | 5pc Bathroom | 10.17 Ft x 7.92 Ft |
| Second level | Family room | 14.00 Ft x 13.67 Ft |
| Second level | 4pc Bathroom | 10.25 Ft x 4.92 Ft |
| Second level | Bedroom | 8.67 Ft x 13.00 Ft |
| Second level | Bedroom | 9.50 Ft x 11.08 Ft |
From the duplex listings on this site today. What homes actually sold for is a better guide: ask Rich for recent sales.
A rough guide only. Put in the rate your lender quotes you. Leaves out property tax and, under 20% down, mortgage insurance.
Listed by Real Broker. Listing data from the Calgary Real Estate Board, supplied by CREA’s DDF®. Last updated Nov 21, 2026.
Price drop $20K 5 photos  Price drop $25K 42 photos
 Price drop $30K 35 photos
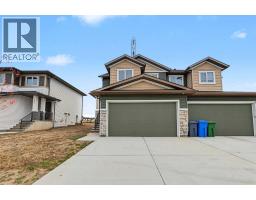 39 photos
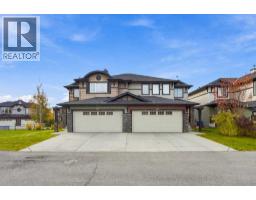 41 photos
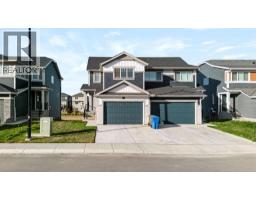 Price drop $15.0K 38 photos

This website is operated by Rich Baldy, REALTOR®, CIR Realty, #100, 707 10 Avenue SW, Calgary, AB T2R 0B3, office 403-294-1500. Rich is a member of The Canadian Real Estate Association.
REALTOR®, REALTORS®, and the REALTOR® logo are certification marks that are owned by REALTOR® Canada Inc. and licensed exclusively to The Canadian Real Estate Association (CREA). These certification marks identify real estate professionals who are members of CREA and who must abide by CREA’s By-Laws, Rules, and the REALTOR® Code. The MLS® trademark and the MLS® logo are owned by CREA and identify the quality of services provided by real estate professionals who are members of CREA.
By using this site you agree to its Terms of Use.