$415,000
9B Westlynn Drive
Claresholm, T0L0T0
3 bed · 3 bath · 1,354 sq ft · Duplex
Listed by Century 21 Masters
MLS® Number: A2356303 · 19 days on market
Buying from outside Alberta?
- Rich works for you as the buyer. Any home on the market, not only his own listings.
- See it without flying in. A live video walkthrough, with your questions answered as you go.
- Documents first. Recent sales nearby and the property details before you decide to visit.
- No land transfer tax in Alberta. You pay Land Titles registration fees instead. Alberta's fee schedule
About this home
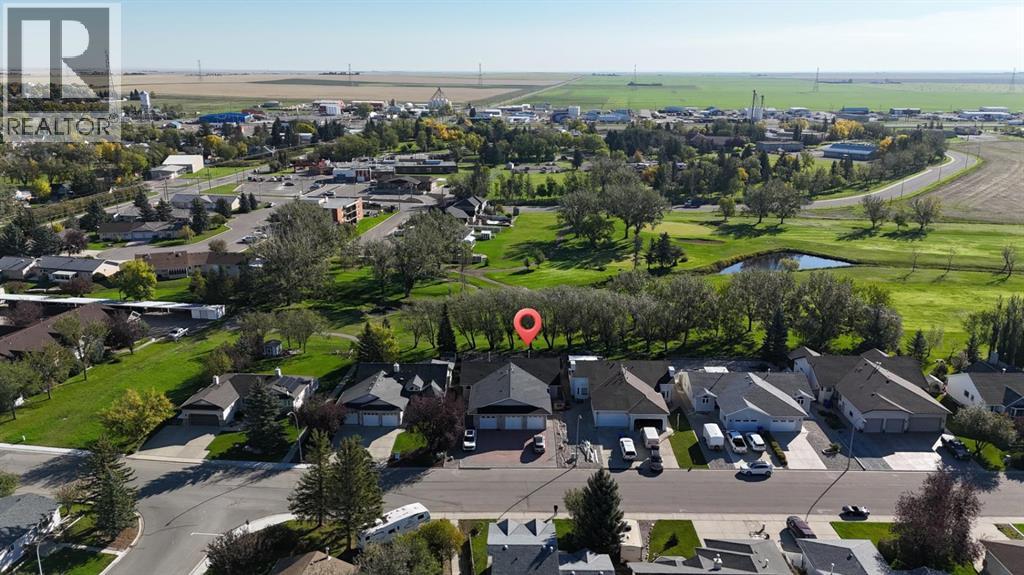
Welcome to this beautifully maintained half duplex situated directly on Claresholm’s 18-hole golf course, offering stunning views and a low-maintenance lifestyle. From the moment you step inside, you’ll appreciate the thoughtful design, quality finishes, and inviting open-concept layout.The main floor features vaulted ceilings and hardwood flooring throughout. Just off the front entrance is a versatile office or second bedroom, along with a convenient 2-piece guest bathroom and main floor laundry. The upgraded kitchen offers an abundance of cupboard and counter space, granite counter tops, built in oven & microwave making it ideal for both everyday living and entertaining. The spacious dining and living areas flow seamlessly together, creating a welcoming gathering space. The living room showcases beautiful built in cabinetry and a unique double-sided fireplace shared with the primary bedroom. Patio doors lead directly to a massive deck overlooking the golf course, the perfect spot to enjoy your morning coffee, entertain guests, or simply take in the views. The primary suite is a true retreat, featuring its own gas fireplace, an open concept ensuite with a glass block walk-in shower, an oversized walk-in closet, and garden doors providing direct access to the deck and golf-course views. The fully developed basement adds even more living space, with a rustic inspired family room, workshop area, generously sized bedroom, and 4-piece bathroom. A true double attached garage provides plenty of room for vehicles and storage. Outside, enjoy a low maintenance yard with an unbeatable backdrop of the sprawling golf course. With its combination of spacious living areas, unique features, exceptional views, and convenient location, this home offers a relaxed golf-course lifestyle without sacrificing comfort or functionality. Quick possession is available, come experience golf-course living in Claresholm! (id:67937)
Details
| Property type | Single Family, Duplex |
|---|---|
| Ownership | Freehold |
| Year built | 1993 |
| Storeys | 1 |
| Bedrooms | 2 above grade, 1 below |
| Half baths | 1 |
| Living area | 1,354 sq ft |
| Price per sq ft | $306 |
| Days on market | 19 |
| Lot size | 464.63 square meters |
| Basement | Finished, Full |
| Parking | 2 (Attached Garage) |
| Heating | Forced air |
| Cooling | None |
| Flooring | Hardwood, Carpeted |
| Construction | Wood frame |
| Foundation | Wood |
| Fireplaces | 1 |
| Appliances | Washer, Refrigerator, Dishwasher, Range, Dryer, Oven - Built-In |
| Features | See remarks, Other |
| Fencing | Not fenced |
| Property tax | $3,067 (2026) |
| Zoning | R2 |
Rooms
| Level | Room | Size |
|---|---|---|
| Main level | Kitchen | 11.75 Ft x 12.00 Ft |
| Main level | Dining room | 8.25 Ft x 14.92 Ft |
| Main level | Living room | 14.00 Ft x 14.92 Ft |
| Main level | Primary Bedroom | 11.50 Ft x 11.42 Ft |
| Main level | Other | 8.50 Ft x 8.08 Ft |
| Main level | 3pc Bathroom | 11.58 Ft x 11.42 Ft |
| Main level | Bedroom | 13.50 Ft x 12.25 Ft |
| Main level | 2pc Bathroom | 6.08 Ft x 3.42 Ft |
| Main level | Other | 11.08 Ft x 7.33 Ft |
| Basement | Family room | 27.00 Ft x 16.00 Ft |
| Basement | Bedroom | 12.83 Ft x 11.25 Ft |
| Basement | 4pc Bathroom | 7.33 Ft x 8.00 Ft |
| Basement | Other | 17.00 Ft x 11.33 Ft |
| Basement | Furnace | 20.75 Ft x 7.83 Ft |
Monthly payment estimate
A rough guide only. Put in the rate your lender quotes you. Leaves out property tax and, under 20% down, mortgage insurance.

Listed by Century 21 Masters. Listing data from the Calgary Real Estate Board, supplied by CREA’s DDF®. Last updated Nov 17, 2026.
