$439,900
405 46 Avenue W
Claresholm, T0L0T0
2 bed · 3 bath · 1,188 sq ft · House
Listed by Century 21 Masters
MLS® Number: A2356301 · 19 days on market
Buying from outside Alberta?
- Rich works for you as the buyer. Any home on the market, not only his own listings.
- See it without flying in. A live video walkthrough, with your questions answered as you go.
- Documents first. Recent sales nearby and the property details before you decide to visit.
- No land transfer tax in Alberta. You pay Land Titles registration fees instead. Alberta's fee schedule
About this home
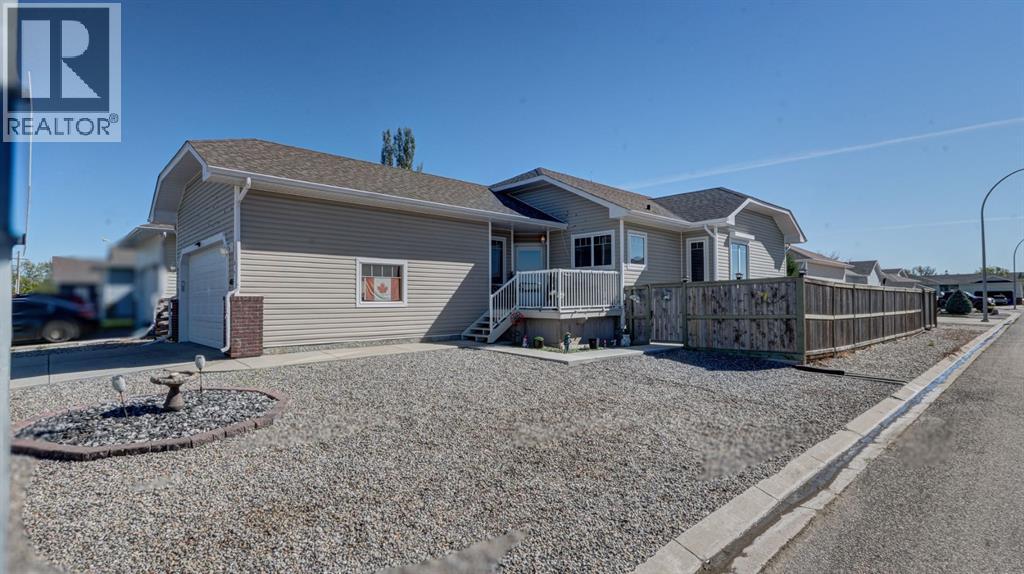
Looking for a simpler way of living without giving up space and comfort? This well designed home offers easy, low maintenance living on a corner lot with zero scaped landscaping and a functional layout that makes everyday life feel effortless. The main floor welcomes you with a spacious kitchen featuring a large island, corner sink with a view, and plenty of workspace, flowing into a cozy dining area and generous living room. A corner gas fireplace creates a warm focal point, while patio doors lead directly to the south facing deck and backyard perfect for enjoying the sunshine and outdoor living. The main floor also offers a versatile office with garden doors, a spacious primary bedroom complete with a walk-in closet and 4-piece ensuite, and a lovely view overlooking the backyard. A second 4-piece bathroom, convenient main floor laundry, and direct access to the double attached garage complete this level. Downstairs, the fully developed basement provides even more room to relax and entertain, with a large family room featuring another corner gas fireplace, a games area, spacious bedroom, 4-piece bathroom, and plenty of storage. Whether you need room for guests, hobbies, or simply want a little extra space, the basement delivers. Located close to walking paths, parks, and everyday amenities, this home is ideal for those looking to downsize, simplify, or enjoy a comfortable home without a lot of exterior maintenance. If easy living, functional space, and a convenient location are on your list, this one is definitely worth a look!Note: Property sustained hail damage; repairs to be completed. (id:67937)
Details
| Property type | Single Family, House |
|---|---|
| Ownership | Freehold |
| Year built | 2006 |
| Storeys | 1 |
| Bedrooms | 1 above grade, 1 below |
| Half baths | 0 |
| Living area | 1,188 sq ft |
| Price per sq ft | $370 |
| Days on market | 19 |
| Lot size | 552.38 square meters |
| Basement | Finished, Full |
| Parking | 4 (Attached Garage) |
| Heating | Forced air |
| Cooling | Central air conditioning |
| Flooring | Laminate, Carpeted |
| Construction | Wood frame |
| Foundation | Poured Concrete |
| Fireplaces | 2 |
| Appliances | Washer, Refrigerator, Dishwasher, Stove, Dryer, Microwave Range Hood Combo |
| Features | See remarks, Other |
| Fencing | Fence |
| Property tax | $3,448 (2026) |
| Zoning | R1 |
Rooms
| Level | Room | Size |
|---|---|---|
| Main level | Kitchen | 11.50 Ft x 12.00 Ft |
| Main level | Dining room | 6.00 Ft x 10.17 Ft |
| Main level | Living room | 19.50 Ft x 13.83 Ft |
| Main level | Primary Bedroom | 14.33 Ft x 12.33 Ft |
| Main level | Other | 4.83 Ft x 4.92 Ft |
| Main level | 4pc Bathroom | 8.83 Ft x 4.92 Ft |
| Main level | 4pc Bathroom | 4.92 Ft x 8.50 Ft |
| Main level | Bonus Room | 10.17 Ft x 9.83 Ft |
| Main level | Other | 14.25 Ft x 5.75 Ft |
| Basement | Bedroom | 11.25 Ft x 12.00 Ft |
| Basement | Family room | 18.58 Ft x 18.67 Ft |
| Basement | Recreational, Games room | 11.67 Ft x 18.50 Ft |
| Basement | 4pc Bathroom | 8.25 Ft x 4.92 Ft |
| Basement | Furnace | 13.83 Ft x 15.17 Ft |
Monthly payment estimate
A rough guide only. Put in the rate your lender quotes you. Leaves out property tax and, under 20% down, mortgage insurance.

Listed by Century 21 Masters. Listing data from the Calgary Real Estate Board, supplied by CREA’s DDF®. Last updated Nov 3, 2026.
