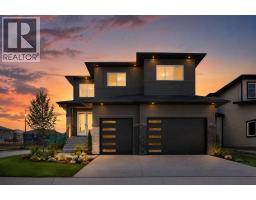
 49 photos
$1,025,000
287 waterford Road
Waterford, Chestermere
5 bd · 4 ba · 3,120 sq ft
Listed by URBAN-REALTY.ca
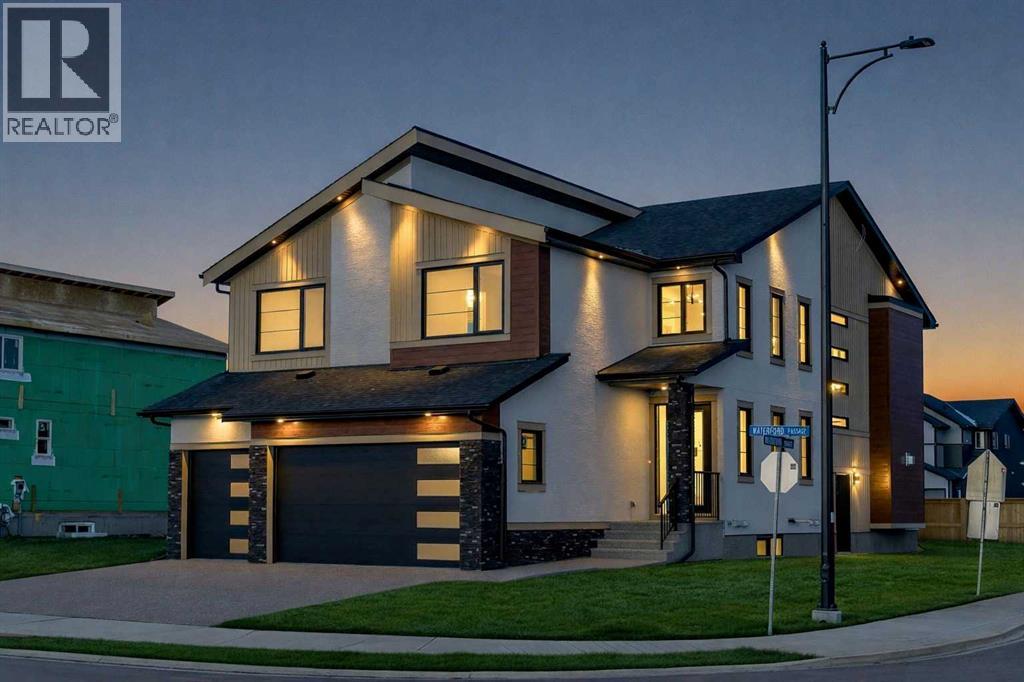
153 Waterford Passage
Waterford, Chestermere, T1X3B6
6 bed · 5 bath · 3,221 sq ft · House
Listed by Real Broker
MLS® Number: A2356331 · 18 days on market
NEW BUILD IN WATERFORD!! RIGHT ACROSS FUTURE GREEN SPACE!! 4500+ SQFT OF LIVING SPACE!! 7 BEDROOMS 5 BATHROOMS!! MAIN FLOOR BEDROOM + FULL BATH!! SEPARATE ENTRANCE TO BASEMENT!! TRIPLE ATTACHED GARAGE!! Step into a beautifully designed main floor featuring a spacious bedroom and 3pc bath. The open-concept layout flows seamlessly from the dining area into a stunning living room with a fireplace and HUGE windows open to above, bringing in incredible natural light. The chef-inspired kitchen is loaded with luxury finishes, featuring a large island, BUILT-IN appliances, extensive cabinetry, and a fully equipped spice kitchen. The upper floor offers 4 generously sized bedrooms, including a PRIMARY BEDROOM with a 5pc ensuite and walk-in closet. One additional bedroom features its own 5pc bath with access from the hallway, while two more bedrooms share a convenient JACK & JILL 4pc bath. Laundry is also located on this level along with a HUGE bonus room, perfect as a family room or entertainment space. The basement, with its SEPARATE ENTRANCE, includes 2 bedrooms, a 4pc bath, a spacious rec room, and a wet bar. Located in the growing community of Waterford, this home sits RIGHT IN FRONT of a playground and future school, facing beautiful green space, with all major amenities just minutes away. CRAFTED FOR COMFORT, DESIGNED TO IMPRESS—A TRUE WATERFORD SHOWPIECE!! THIS HOME QUALIFY FOR THE FIRST-TIME HOME BUYERS’ GST REBATE, SUBJECT TO ELIGIBILITY REQUIREMENTS! THERE IS A POSSIBILITY THAT BUILDER CAN DO A LEGAL BASEMENT SUITE AT ADDITIONAL COST. (id:67937)
| Property type | Single Family, House |
|---|---|
| Ownership | Freehold |
| Year built | 2026 |
| Storeys | 2 |
| Bedrooms | 4 above grade, 2 below |
| Half baths | 0 |
| Living area | 3,221 sq ft |
| Price per sq ft | $320 |
| Days on market | 18 |
| Lot size | 527.44 square meters |
| Basement | Finished, Full, Separate entrance |
| Parking | 6 (Attached Garage) |
| Heating | Forced air, Natural gas |
| Cooling | None |
| Flooring | Tile, Carpeted, Vinyl Plank |
| Foundation | Poured Concrete |
| Fireplaces | 1 |
| Appliances | Washer, Refrigerator, Cooktop - Gas, Range - Electric, Dishwasher, Dryer, Microwave, Oven - Built-In |
| Fencing | Fence |
| Property tax | $1 (2026) |
| Zoning | RC-1 |
| Level | Room | Size |
|---|---|---|
| Main level | 3pc Bathroom | 8.17 Ft x 6.00 Ft |
| Main level | Foyer | 8.92 Ft x 6.17 Ft |
| Main level | Bonus Room | 10.50 Ft x 10.42 Ft |
| Main level | Living room | 13.08 Ft x 15.50 Ft |
| Main level | Kitchen | 20.92 Ft x 17.33 Ft |
| Main level | Dining room | 17.42 Ft x 12.75 Ft |
| Main level | Other | 5.33 Ft x 8.58 Ft |
| Main level | Other | 10.75 Ft x 5.33 Ft |
| Second level | Bedroom | 11.17 Ft x 13.33 Ft |
| Second level | 4pc Bathroom | 4.92 Ft x 10.92 Ft |
| Second level | Bedroom | 11.08 Ft x 14.83 Ft |
| Second level | Bedroom | 13.67 Ft x 11.92 Ft |
| Second level | 5pc Bathroom | 4.92 Ft x 11.00 Ft |
| Second level | Family room | 14.67 Ft x 17.25 Ft |
| Second level | Laundry room | 10.83 Ft x 5.83 Ft |
| Second level | Other | 9.25 Ft x 7.00 Ft |
| Second level | 5pc Bathroom | 7.58 Ft x 25.08 Ft |
| Second level | Primary Bedroom | 12.92 Ft x 17.42 Ft |
| Basement | Furnace | 10.67 Ft x 5.83 Ft |
| Basement | Bedroom | 16.08 Ft x 12.17 Ft |
| Basement | Laundry room | 6.42 Ft x 8.25 Ft |
| Basement | 4pc Bathroom | 4.92 Ft x 8.25 Ft |
| Basement | Bedroom | 11.33 Ft x 16.50 Ft |
| Basement | Recreational, Games room | 32.58 Ft x 16.75 Ft |
| Basement | Other | 11.92 Ft x 3.83 Ft |
From the house listings on this site today. What homes actually sold for is a better guide: ask Rich for recent sales.
A rough guide only. Put in the rate your lender quotes you. Leaves out property tax and, under 20% down, mortgage insurance.
Listed by Real Broker. Listing data from the Calgary Real Estate Board, supplied by CREA’s DDF®. Last updated Nov 21, 2026.
49 photos  50 photos
 50 photos
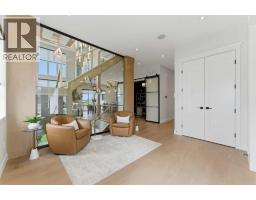 48 photos
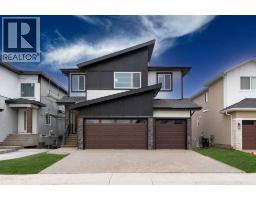 50 photos
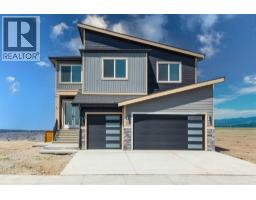 Price drop $14K 44 photos

This website is operated by Rich Baldy, REALTOR®, CIR Realty, #100, 707 10 Avenue SW, Calgary, AB T2R 0B3, office 403-294-1500. Rich is a member of The Canadian Real Estate Association.
REALTOR®, REALTORS®, and the REALTOR® logo are certification marks that are owned by REALTOR® Canada Inc. and licensed exclusively to The Canadian Real Estate Association (CREA). These certification marks identify real estate professionals who are members of CREA and who must abide by CREA’s By-Laws, Rules, and the REALTOR® Code. The MLS® trademark and the MLS® logo are owned by CREA and identify the quality of services provided by real estate professionals who are members of CREA.
By using this site you agree to its Terms of Use.