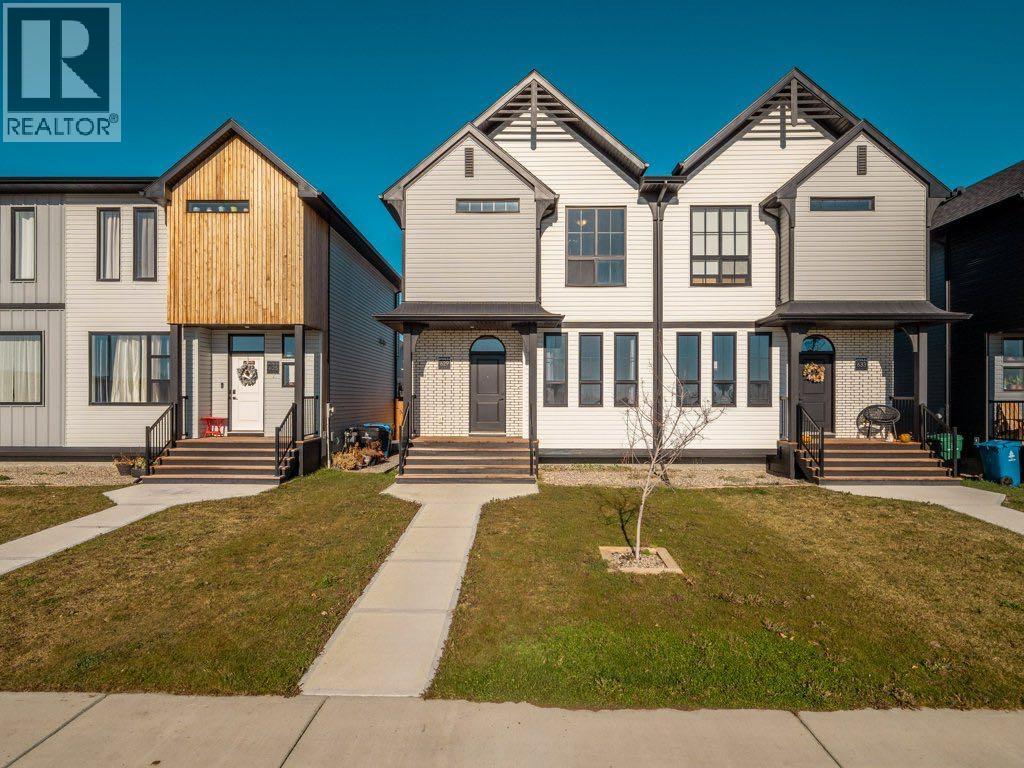
$420,000
629 Blackwolf Boulevard N
Blackwolf 1, Lethbridge, T1H7H7
3 bed · 3 bath · 1,257 sq ft · Duplex
Listed by Real Broker
MLS® Number: A2351979 · 19 days on market
Buying from outside Alberta?
- Rich works for you as the buyer. Any home on the market, not only his own listings.
- See it without flying in. A live video walkthrough, with your questions answered as you go.
- Documents first. Recent sales nearby and the property details before you decide to visit.
- No land transfer tax in Alberta. You pay Land Titles registration fees instead. Alberta's fee schedule
About this home
A whimsical, design inspired home just a few blocks from the 73 acre Legacy Regional Park, offering modern finishes, thoughtfully designed living spaces, and a private fenced yard.The bright, open concept main floor seamlessly connects the kitchen, dining, and living areas, creating an inviting space for both everyday living and entertaining. At the heart of the home, the kitchen features a generous island with plenty of room to gather with family and friends.Upstairs, you'll find three bedrooms, including a spacious primary retreat complete with a private ensuite and walk in closet. A conveniently located central laundry room adds to the functionality of the upper level. The unfinished basement offers plenty of additional space and endless potential to customize to your needs.Outside, the fully fenced backyard provides a private setting to relax or entertain, featuring a lower patio ideal for enjoying summer evenings.Just steps from Legacy Regional Park, you'll enjoy easy access to an extensive network of walking paths, playgrounds, tennis and pickleball courts, and a variety of recreational amenities. Shopping, restaurants, and everyday conveniences are also just minutes away.With its distinctive design, thoughtfully planned living spaces, and inviting outdoor areas, this move in ready home offers a unique opportunity in one of Calgary's most desirable communities. (id:67937)
Details
| Property type | Single Family, Duplex |
|---|---|
| Ownership | Freehold |
| Year built | 2022 |
| Storeys | 2 |
| Bedrooms | 3 above grade, 0 below |
| Half baths | 1 |
| Living area | 1,257 sq ft |
| Price per sq ft | $334 |
| Days on market | 19 |
| Lot size | 2,755 square feet |
| Basement | Unfinished, Full |
| Parking | 2 (Parking Pad) |
| Heating | Forced air |
| Cooling | Central air conditioning |
| Flooring | Carpeted, Vinyl Plank |
| Foundation | Poured Concrete |
| Appliances | Refrigerator, Range - Electric, Dishwasher, Microwave Range Hood Combo |
| Features | Back lane, Level |
| Fencing | Fence |
| Property tax | $4,053 (2026) |
| Zoning | R-M |
Rooms
| Level | Room | Size |
|---|---|---|
| Main level | 2pc Bathroom | 4.92 Ft x 5.00 Ft |
| Main level | Kitchen | 10.25 Ft x 15.33 Ft |
| Main level | Living room | 18.75 Ft x 15.08 Ft |
| Second level | 4pc Bathroom | 4.92 Ft x 7.83 Ft |
| Second level | 4pc Bathroom | 8.92 Ft x 9.08 Ft |
| Second level | Bedroom | 9.33 Ft x 9.92 Ft |
| Second level | Bedroom | 9.42 Ft x 9.92 Ft |
| Second level | Primary Bedroom | 9.58 Ft x 15.25 Ft |
Monthly payment estimate
A rough guide only. Put in the rate your lender quotes you. Leaves out property tax and, under 20% down, mortgage insurance.

Listed by Real Broker. Listing data from the Calgary Real Estate Board, supplied by CREA’s DDF®. Last updated Nov 3, 2026.
