 New · 1d ago 47 photos
$569,000
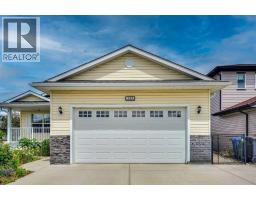
144 Hillcrest Cape
Hillview Estates, Strathmore
4 bd · 3 ba · 1,439 sq ft
Listed by CIR Realty
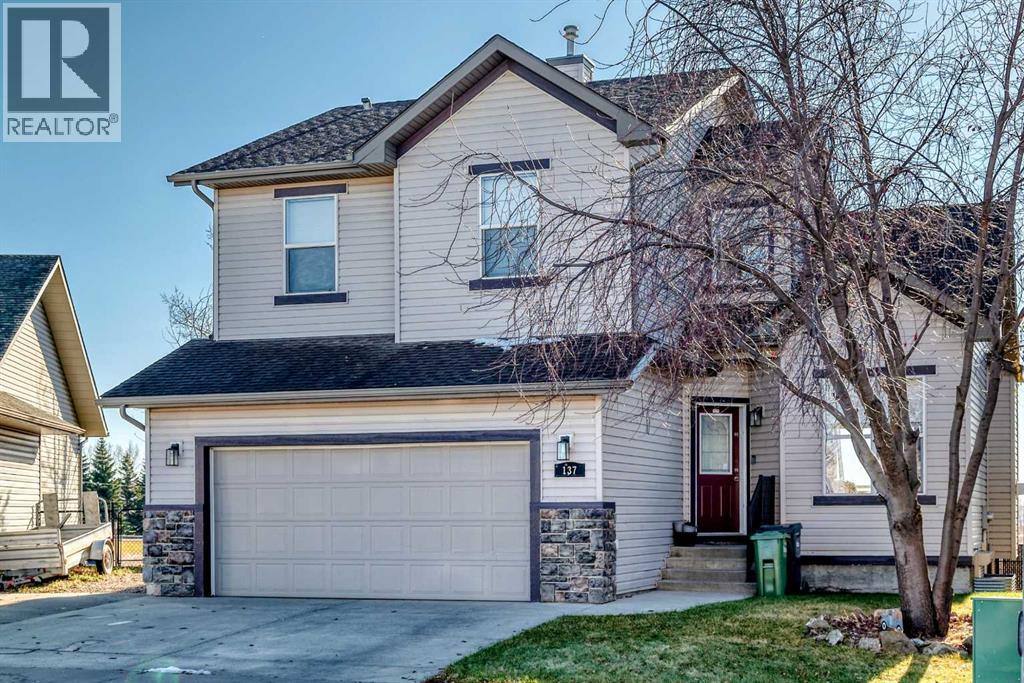
137 Hillvale Crescent
Hillview Estates, Strathmore, T1P1X6
5 bed · 4 bath · 1,789 sq ft · House
Listed by REMAX Innovations
MLS® Number: A2356338 · 17 days on market
This Beautiful Sun Drenched home sits on a 5000 sq ft lot and is located on a child friendly street backing onto a natural reserve and golf course in the distance. This warm inviting home features a living room with vaulted ceilings with lots of window lights, laminate floors and a gas fireplace to warm those cold nights. There is a room adjacent that would make for a great main floor office. The Kitchen opens to the Living room and features an island, a spacious breakfast nook, rich oak cabinets and a walkthrough pantry. There is a door that leads to a sunny south maintenance free deck with a hot tub and view of the natural grass and golf course. There is also a walking or bike path directly behind your home. Upstairs features 3 bedrooms and 2 full bathrooms and a nook that could be a children's study area. The huge master bedroom has ample closet space and a 4 piece ensuite. The professionally finished basement features a huge entertainment room for movie night and two additional bedrooms and 3 piece bathroom for your guests or extended family. The south windows have roll shutters to keep the heat out in addition to the Airconditioning unit. This home has everything that a growing family needs. Don't miss this opportunity. (id:67937)
| Property type | Single Family, House |
|---|---|
| Ownership | Freehold |
| Year built | 2006 |
| Storeys | 2 |
| Bedrooms | 3 above grade, 2 below |
| Half baths | 1 |
| Living area | 1,789 sq ft |
| Price per sq ft | $312 |
| Days on market | 17 |
| Lot size | 470 square meters |
| Basement | Finished, Full |
| Parking | 4 (Attached Garage, Street) |
| Heating | Forced air, See remarks, Other |
| Flooring | Carpeted, Ceramic Tile, Linoleum, Vinyl Plank |
| Construction | Poured concrete, Wood frame |
| Foundation | Poured Concrete |
| Fireplaces | 1 |
| Appliances | Refrigerator, Dishwasher, Stove, Microwave Range Hood Combo, Window Coverings |
| Features | PVC window, No neighbours behind, No Animal Home, No Smoking Home, Gas BBQ Hookup |
| Fencing | Fence |
| Property tax | $4,463 (2026) |
| Zoning | R2 |
| Level | Room | Size |
|---|---|---|
| Main level | Living room | 25.00 Ft x 14.92 Ft |
| Main level | Dining room | 15.92 Ft x 7.17 Ft |
| Main level | Other | 11.67 Ft x 15.92 Ft |
| Main level | 2pc Bathroom | 5.33 Ft x 5.42 Ft |
| Main level | Laundry room | 10.50 Ft x 6.58 Ft |
| Main level | Pantry | 4.00 Ft x 4.25 Ft |
| Second level | Primary Bedroom | 13.67 Ft x 13.67 Ft |
| Second level | 4pc Bathroom | 8.92 Ft x 8.08 Ft |
| Second level | 4pc Bathroom | 9.17 Ft x 4.92 Ft |
| Basement | 3pc Bathroom | 6.75 Ft x 9.67 Ft |
| Basement | Bedroom | 12.42 Ft x 9.67 Ft |
| Basement | Bedroom | 11.08 Ft x 8.50 Ft |
| Basement | Family room | 15.58 Ft x 16.92 Ft |
| Basement | Furnace | 11.83 Ft x 6.08 Ft |
| Second level | Bedroom | 10.42 Ft x 10.33 Ft |
| Second level | Bedroom | 10.25 Ft x 10.25 Ft |
| Second level | Other | 7.67 Ft x 5.92 Ft |
From the house listings on this site today. What homes actually sold for is a better guide: ask Rich for recent sales.
A rough guide only. Put in the rate your lender quotes you. Leaves out property tax and, under 20% down, mortgage insurance.
Listed by REMAX Innovations. Listing data from the Calgary Real Estate Board, supplied by CREA’s DDF®. Last updated Nov 21, 2026.
New · 1d ago 47 photos  48 photos
 25 photos
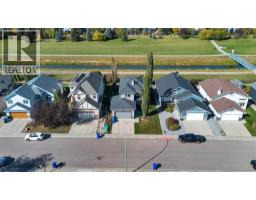 47 photos
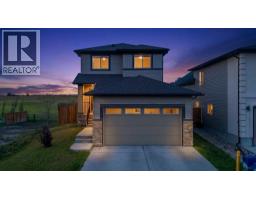 50 photos
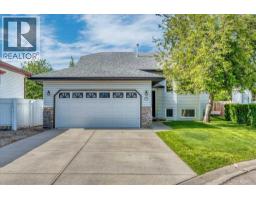 Price drop $15K 39 photos

This website is operated by Rich Baldy, REALTOR®, CIR Realty, #100, 707 10 Avenue SW, Calgary, AB T2R 0B3, office 403-294-1500. Rich is a member of The Canadian Real Estate Association.
REALTOR®, REALTORS®, and the REALTOR® logo are certification marks that are owned by REALTOR® Canada Inc. and licensed exclusively to The Canadian Real Estate Association (CREA). These certification marks identify real estate professionals who are members of CREA and who must abide by CREA’s By-Laws, Rules, and the REALTOR® Code. The MLS® trademark and the MLS® logo are owned by CREA and identify the quality of services provided by real estate professionals who are members of CREA.
By using this site you agree to its Terms of Use.