 50 photos
$1,799,000
224 18A Street NW
West Hillhurst, Calgary
5 bd · 6 ba · 2,772 sq ft
Listed by RE/MAX First
Open Sun Nov 22, 2–4 pm
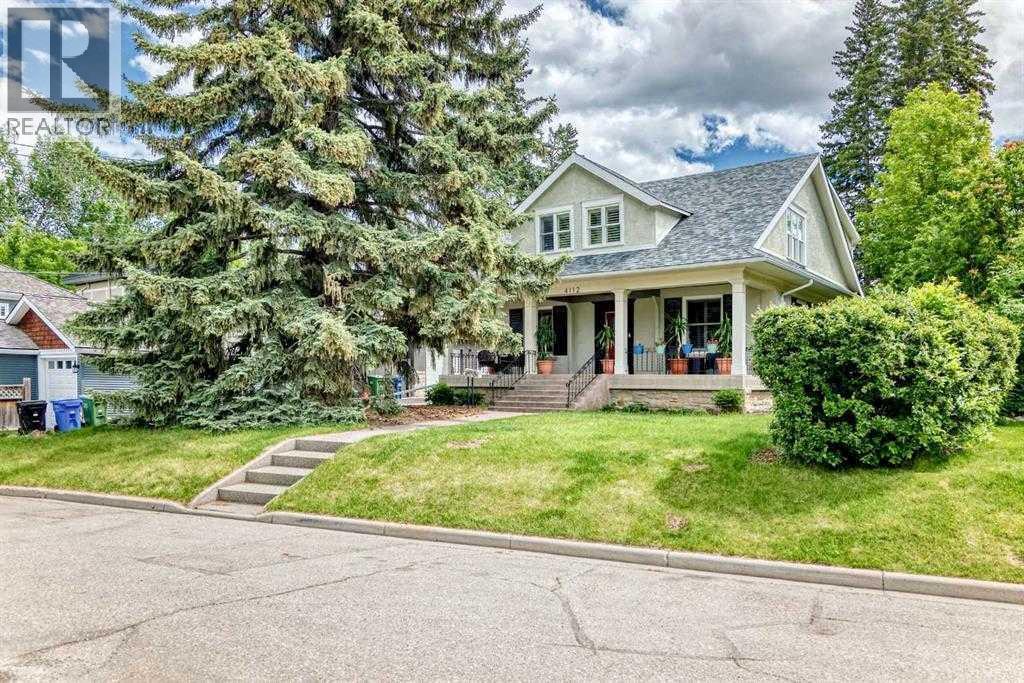
4112 8 Street SW
Elbow Park, Calgary, T2S2N9
5 bed · 4 bath · 2,337 sq ft · House
Listed by RE/MAX Real Estate (Mountain View)
MLS® Number: A2353658 · 17 days on market
Want to go with someone on your side? Ask Rich to meet you there.
Located in one of Calgary's most sought -after inner city neighbourhoods, this beautifully preserved character home combines early 20 th-Century charm with modern comfort, set on a quiet corner lot one block from the Elbow River, it features a cut sandstone exterior, many upgrades in-floor heating in the basement, a sauna, a steam room. The basement was totally renovated in the last ten years. Hardwood and tile flooring run though-out, while fireplaces on two levels add warm and character. A spacious kitchen with lots of cabinets, oversized pantry and granite counter tops. The upper floor comprises of four bedrooms, a 4 pce en-suite heated floor. An additional 4 pce bathroom completes the upper level. Enjoy exceptional outdoor living with a large east-facing deck shaded by a mature apple tree and a spacious west facing veranda. Just a few minutes from Sandy Beach, Stanley Park, Britanna Plaza, Mission, Marda Loop, Downtown Calgary, and top- rated schools, this is a rare opportunity to own a distinctive character home in an outstanding location. You will not be disappointed in this four bedroom up with a large private backyard and a double garage. Priced to sell and wont last long (id:67937)
| Property type | Single Family, House |
|---|---|
| Ownership | Freehold |
| Year built | 1912 |
| Storeys | 2 |
| Bedrooms | 4 above grade, 1 below |
| Half baths | 1 |
| Living area | 2,337 sq ft |
| Price per sq ft | $770 |
| Days on market | 17 |
| Lot size | 671.96 square meters |
| Basement | Finished, Full, Walk-up |
| Parking | 2 (Detached Garage) |
| Heating | Hot Water |
| Cooling | None |
| Flooring | Tile, Hardwood |
| Foundation | See Remarks |
| Fireplaces | 2 |
| Appliances | Refrigerator, Cooktop - Gas, Dishwasher, Microwave, Oven - Built-In, Hood Fan, Window Coverings, Washer/Dryer Stack-Up |
| Features | Back lane, No Smoking Home |
| Fencing | Fence |
| Property tax | $11,704 (2026) |
| Zoning | R-CG |
| Level | Room | Size |
|---|---|---|
| Main level | Other | 11.58 Ft x 12.33 Ft |
| Main level | Living room | 12.25 Ft x 28.25 Ft |
| Main level | Dining room | 11.83 Ft x 15.08 Ft |
| Main level | Breakfast | .58 Ft x 9.92 Ft |
| Main level | Laundry room | 4.00 Ft x 8.17 Ft |
| Second level | Primary Bedroom | 12.08 Ft x 15.83 Ft |
| Second level | Bedroom | 12.25 Ft x 12.58 Ft |
| Second level | Bedroom | 9.83 Ft x 15.83 Ft |
| Second level | Bedroom | 9.75 Ft x 12.33 Ft |
| Second level | 4pc Bathroom | |
| Second level | 4pc Bathroom | |
| Main level | 2pc Bathroom | |
| Basement | 3pc Bathroom | |
| Basement | Family room | 12.08 Ft x 14.17 Ft |
| Basement | Sauna | 3.83 Ft x 5.83 Ft |
| Basement | Other | 10.50 Ft x 10.92 Ft |
| Basement | Furnace | 7.00 Ft x 8.67 Ft |
| Basement | Bedroom | 11.00 Ft x 11.67 Ft |
From the house listings on this site today. What homes actually sold for is a better guide: ask Rich for recent sales.
A rough guide only. Put in the rate your lender quotes you. Leaves out property tax and, under 20% down, mortgage insurance.
Listed by RE/MAX Real Estate (Mountain View). Listing data from the Calgary Real Estate Board, supplied by CREA’s DDF®. Last updated Nov 19, 2026.
50 photos  24 photos
 50 photos
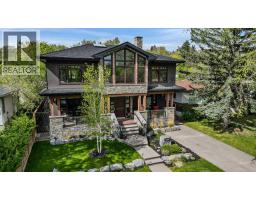 49 photos
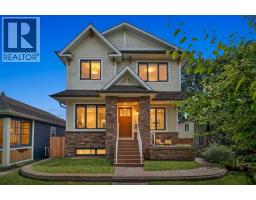 50 photos
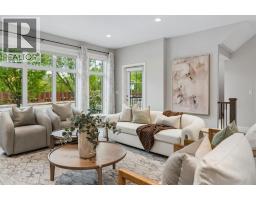 46 photos

This website is operated by Rich Baldy, REALTOR®, CIR Realty, #100, 707 10 Avenue SW, Calgary, AB T2R 0B3, office 403-294-1500. Rich is a member of The Canadian Real Estate Association.
REALTOR®, REALTORS®, and the REALTOR® logo are certification marks that are owned by REALTOR® Canada Inc. and licensed exclusively to The Canadian Real Estate Association (CREA). These certification marks identify real estate professionals who are members of CREA and who must abide by CREA’s By-Laws, Rules, and the REALTOR® Code. The MLS® trademark and the MLS® logo are owned by CREA and identify the quality of services provided by real estate professionals who are members of CREA.
By using this site you agree to its Terms of Use.