 21 photos
$285,000
4410, 115 Prestwick Villas SE
McKenzie Towne, Calgary
2 bd · 2 ba · 841 sq ft
Listed by Real Estate Professionals Inc.
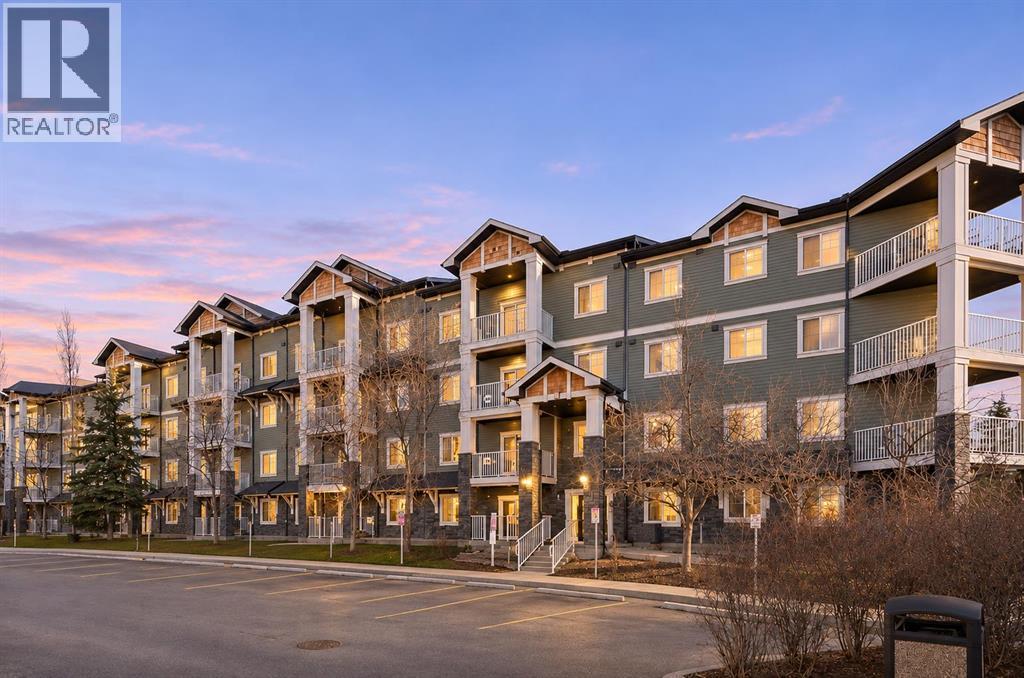
1204, 115 Prestwick Villas SE
McKenzie Towne, Calgary, T2Z0N1
2 bed · 2 bath · 845 sq ft · Apartment
Listed by RE/MAX First
MLS® Number: A2355221 · 17 days on market
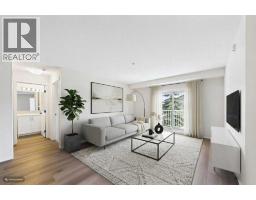
LOCATION, LIFESTYLE & CONVENIENCE! Welcome to this newly renovated condo in Prestwick Place, where modern finishes, thoughtful updates, and everyday convenience come together in the heart of McKenzie Towne. This beautifully updated 2-bedroom, 2-bathroom condo offers approximately 840 sq. ft. of stylish, functional living space, complemented by an inviting open-concept layout. Step inside to discover a warm and welcoming interior featuring contemporary finishes, neutral tones, and a seamless flow between the kitchen, dining, and living areas. The updated kitchen showcases rich espresso-toned cabinetry, modern countertops, brand-new stainless steel appliances, and a convenient breakfast bar, perfect for everyday living and entertaining. The adjoining living room features a cozy gas fireplace with an elegant tile surround, while sliding glass doors invite natural light into the space and provide access to your private east-facing balcony, perfect for enjoying your morning coffee and sunshine. The thoughtfully designed floor plan offers two generously sized bedrooms and two full bathrooms, providing comfort, functionality, and privacy. The spacious primary bedroom features a walk-in closet and private 4-piece ensuite, while the second bedroom offers flexibility for guests, a roommate, or a home office. Beautifully updated and move-in ready! Thoughtful improvements include new flooring and carpeting, fresh paint throughout, new kitchen cabinetry and countertops, brand-new stainless steel appliances, and updated bathroom vanities. Additional conveniences include in-suite laundry, a titled underground parking stall, and an assigned storage locker. Situated in the desirable community of McKenzie Towne, this home offers exceptional access to parks, schools, playgrounds, and scenic walking and cycling pathways. Enjoy the beautiful green spaces and seasonal splash park at nearby Prestwick Commons Park, explore the charming shops, cafes, and restaurants along McKenzie Towne Hig h Street, or take advantage of the extensive shopping, grocery stores, fitness facilities, and everyday amenities along 130th Avenue SE. With convenient access to Deerfoot Trail and Stoney Trail, getting around Calgary is easy and convenient. Combining a beautifully updated interior, a functional layout, and an exceptional location, this move-in-ready condo presents a fantastic opportunity for first-time buyers, professionals, downsizers, and investors alike. Experience stylish, low-maintenance living in one of Calgary's most convenient and welcoming communities! (id:67937)
| Property type | Single Family, Apartment |
|---|---|
| Ownership | Condo/Strata |
| Year built | 2008 |
| Storeys | 4 |
| Bedrooms | 2 above grade, 0 below |
| Half baths | 0 |
| Living area | 845 sq ft |
| Price per sq ft | $337 |
| Days on market | 17 |
| Parking | 1 (Garage, Underground, Heated Garage) |
| Heating | Baseboard heaters, Other |
| Cooling | None |
| Flooring | Tile, Carpeted |
| Construction | Poured concrete |
| Foundation | Poured Concrete |
| Fireplaces | 1 |
| Appliances | Washer, Refrigerator, Dishwasher, Stove, Dryer, Microwave, Hood Fan |
| Features | No Animal Home, No Smoking Home, Gas BBQ Hookup, Parking |
| Condo / HOA fee | $461.43 monthly |
| Property tax | $1,173 (2026) |
| Zoning | M-2 |
| Level | Room | Size |
|---|---|---|
| Main level | 4pc Bathroom | 4.92 Ft x 7.83 Ft |
| Main level | 4pc Bathroom | 4.92 Ft x 8.08 Ft |
| Main level | Primary Bedroom | 11.00 Ft x 16.58 Ft |
| Main level | Bedroom | 10.00 Ft x 11.25 Ft |
| Main level | Dining room | 10.50 Ft x 8.33 Ft |
| Main level | Foyer | 9.42 Ft x 5.17 Ft |
| Main level | Kitchen | 8.17 Ft x 8.08 Ft |
| Main level | Living room | 16.50 Ft x 16.75 Ft |
From the apartment listings on this site today. What homes actually sold for is a better guide: ask Rich for recent sales.
A rough guide only. Put in the rate your lender quotes you. Leaves out property tax, the condo fee and, under 20% down, mortgage insurance.
Listed by RE/MAX First. Listing data from the Calgary Real Estate Board, supplied by CREA’s DDF®. Last updated Nov 18, 2026.
21 photos  Price drop $4.9K 23 photos
 Price drop $5.1K 30 photos
 18 photos
 Price drop $10K 36 photos
 22 photos

This website is operated by Rich Baldy, REALTOR®, CIR Realty, #100, 707 10 Avenue SW, Calgary, AB T2R 0B3, office 403-294-1500. Rich is a member of The Canadian Real Estate Association.
REALTOR®, REALTORS®, and the REALTOR® logo are certification marks that are owned by REALTOR® Canada Inc. and licensed exclusively to The Canadian Real Estate Association (CREA). These certification marks identify real estate professionals who are members of CREA and who must abide by CREA’s By-Laws, Rules, and the REALTOR® Code. The MLS® trademark and the MLS® logo are owned by CREA and identify the quality of services provided by real estate professionals who are members of CREA.
By using this site you agree to its Terms of Use.