 48 photos
$750,000
4711 26 Avenue SW
Glenbrook, Calgary
3 bd · 3 ba · 1,009 sq ft
Listed by CIR Realty
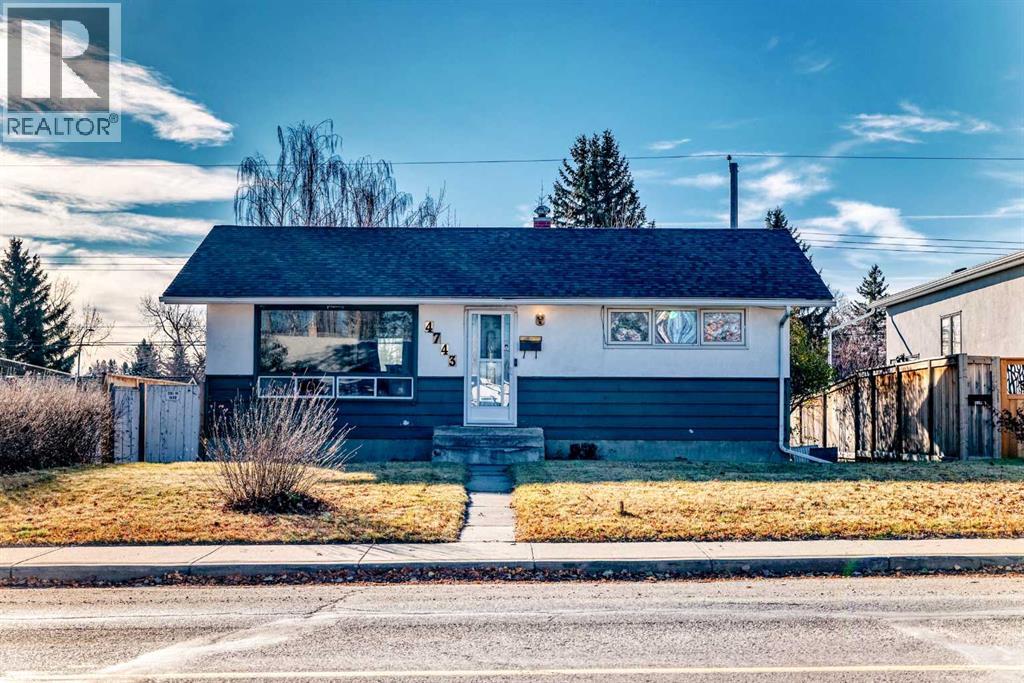
4743 26 Avenue SW
Glenbrook, Calgary, T3E0R3
2 bed · 1 bath · 815 sq ft · House
Listed by Royal LePage Blue Sky
MLS® Number: A2355855 · 17 days on market
Step into Glenbrook, where serenity and space converge within this charming bungalow, a haven designed for comfortable living and effortless entertaining. This delightful home unfolds with two bedrooms above grade, bathed in natural light and anchored by resilient vinyl plank flooring that flows seamlessly throughout the main level, complemented by stylish tile accents. A warm kitchen island invites gatherings, while gleaming quartz countertops elevate the culinary experience, enhanced by thoughtfully chosen appliances. Beneath the surface, a partially finished basement with two bedrooms expands your living possibilities with 498.4 square feet to explore, complete with tile flooring and ample space for relaxation and storage. Outside, discover a deck perfect for enjoying Calgary’s vibrant seasons, framed by a landscaped backyard with fruit trees/shrub(s) and enhanced by convenient access via a back lane. With four parking spaces, you’ll never lack for convenience, and the community offers an array of amenities including sidewalks, street lights, schools, shopping, parks, clubhouse, and recreational facilities, ensuring every need is catered to within this sought after location. (id:67937)
| Property type | Single Family, House |
|---|---|
| Ownership | Freehold |
| Year built | 1959 |
| Storeys | 1 |
| Bedrooms | 2 above grade, 0 below |
| Half baths | 0 |
| Living area | 815 sq ft |
| Price per sq ft | $822 |
| Days on market | 17 |
| Lot size | 499 square meters |
| Basement | Finished, Full |
| Parking | 4 (Parking Pad) |
| Heating | Natural gas, Central heating |
| Cooling | None |
| Flooring | Tile, Vinyl Plank |
| Construction | Wood frame |
| Foundation | Poured Concrete |
| Appliances | Refrigerator, Water softener, Range - Electric, Oven - Built-In, Washer & Dryer |
| Features | See remarks, Back lane |
| Fencing | Fence |
| Property tax | $4,110 (2026) |
| Zoning | R-C1 |
| Level | Room | Size |
|---|---|---|
| Main level | Bedroom | 9.00 Ft x 11.08 Ft |
| Main level | Primary Bedroom | 9.42 Ft x 12.50 Ft |
| Main level | 4pc Bathroom | 4.92 Ft x 7.58 Ft |
| Main level | Other | 3.67 Ft x 4.83 Ft |
| Main level | Living room | 12.83 Ft x 18.17 Ft |
| Main level | Other | 14.33 Ft x 10.42 Ft |
| Main level | Other | 3.58 Ft x 3.67 Ft |
| Lower level | Furnace | 11.17 Ft x 21.42 Ft |
| Lower level | Den | 7.00 Ft x 8.75 Ft |
| Lower level | Other | 10.33 Ft x 11.92 Ft |
| Lower level | Recreational, Games room | 10.67 Ft x 14.92 Ft |
From the house listings on this site today. What homes actually sold for is a better guide: ask Rich for recent sales.
A rough guide only. Put in the rate your lender quotes you. Leaves out property tax and, under 20% down, mortgage insurance.
Listed by Royal LePage Blue Sky. Listing data from the Calgary Real Estate Board, supplied by CREA’s DDF®. Last updated Nov 3, 2026.
48 photos  New · 17h ago 50 photos
 13 photos
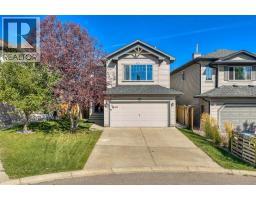 50 photos
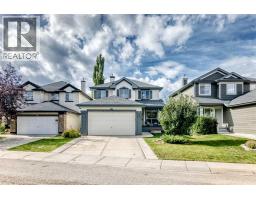 39 photos
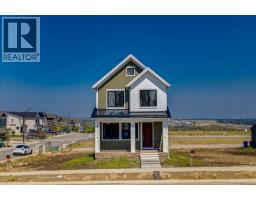 50 photos

This website is operated by Rich Baldy, REALTOR®, CIR Realty, #100, 707 10 Avenue SW, Calgary, AB T2R 0B3, office 403-294-1500. Rich is a member of The Canadian Real Estate Association.
REALTOR®, REALTORS®, and the REALTOR® logo are certification marks that are owned by REALTOR® Canada Inc. and licensed exclusively to The Canadian Real Estate Association (CREA). These certification marks identify real estate professionals who are members of CREA and who must abide by CREA’s By-Laws, Rules, and the REALTOR® Code. The MLS® trademark and the MLS® logo are owned by CREA and identify the quality of services provided by real estate professionals who are members of CREA.
By using this site you agree to its Terms of Use.