$329,900
123 Young Crescent
Stavely, T0L1Z0
4 bed · 3 bath · 1,393 sq ft · House
Listed by Century 21 Masters
MLS® Number: A2356308 · 18 days on market
Buying from outside Alberta?
- Rich works for you as the buyer. Any home on the market, not only his own listings.
- See it without flying in. A live video walkthrough, with your questions answered as you go.
- Documents first. Recent sales nearby and the property details before you decide to visit.
- No land transfer tax in Alberta. You pay Land Titles registration fees instead. Alberta's fee schedule
About this home
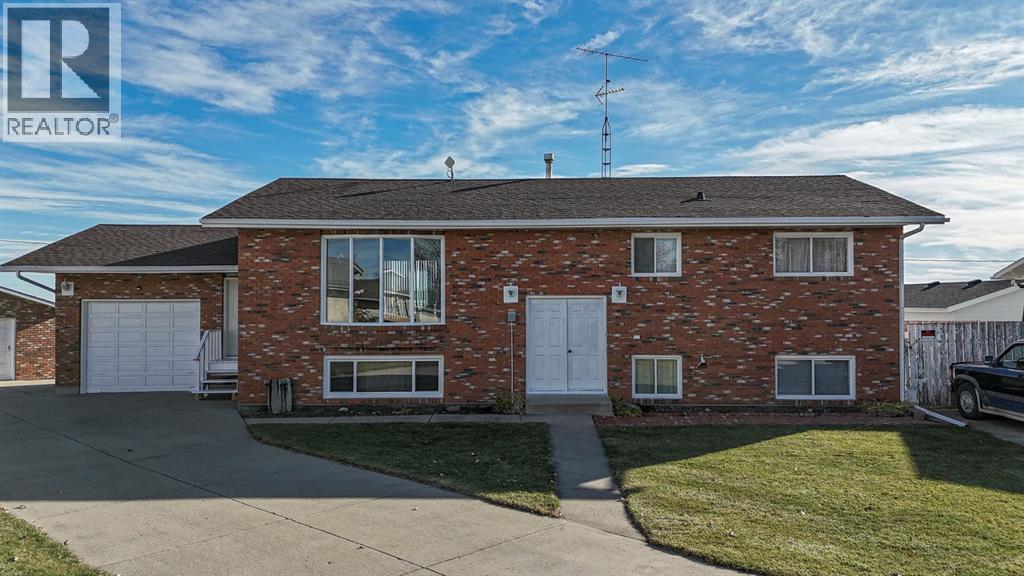
Room to Grow, Space to Dream, and Ready for Your Vision! Roll up your sleeves!Offering nearly 1,400 sq. ft. of living space on the main floor, this bi-level home is full of potential and ready for someone to make it their own! Located on an expansive, irregular shaped lot at the edge of the quaint community of Stavely, this property offers plenty of space both inside and out. You'll appreciate the functional layout featuring an open concept kitchen, dining, and living area, perfect for everyday living and entertaining. The kitchen offers ample cabinetry, a convenient pantry, an island with cooktop, and a built-in wall oven. The spacious living room is filled with natural light from the large west facing picture windows. The main floor features two bedrooms, including the primary bedroom complete with a spacious 4-piece ensuite featuring a separate private toilet/shower area. The basement is framed and ready for your finishing ideas, offering two additional bedrooms, a roughed-in bathroom, a family room with a roughed in wet bar, and patio doors providing access to the backyard. Create the additional living space you've always wanted! Parking and workspace are well covered with an attached single garage, plus a large detached garage, back alley access, and a concrete parking pad. Enjoy small town living in Stavely, a welcoming community offering plenty of amenities and activities, including community events, a golf course, ice rink, outdoor rodeo grounds, and a K–6 school. If you're looking for space, potential, and the opportunity to create a home that reflects your own style, this property is worth a look. Don't miss out! (id:67937)
Details
| Property type | Single Family, House |
|---|---|
| Ownership | Freehold |
| Year built | 1978 |
| Bedrooms | 2 above grade, 2 below |
| Half baths | 1 |
| Living area | 1,393 sq ft |
| Price per sq ft | $237 |
| Days on market | 18 |
| Lot size | 1 square feet |
| Basement | Partially finished, Full |
| Parking | 6 (Attached Garage, Detached Garage) |
| Heating | Forced air |
| Cooling | None |
| Flooring | Laminate, Linoleum |
| Construction | Wood frame |
| Foundation | Poured Concrete |
| Appliances | Refrigerator, Dishwasher, Oven - Built-In |
| Features | See remarks, Other, Back lane |
| Fencing | Partially fenced |
| Property tax | $3,513 (2026) |
| Zoning | R |
Rooms
| Level | Room | Size |
|---|---|---|
| Main level | Kitchen | 10.83 Ft x 11.00 Ft |
| Main level | Dining room | 13.25 Ft x 11.00 Ft |
| Main level | Living room | 11.50 Ft x 18.92 Ft |
| Main level | Primary Bedroom | 12.75 Ft x 16.83 Ft |
| Main level | 4pc Bathroom | 10.42 Ft x 5.33 Ft |
| Main level | Bedroom | 10.25 Ft x 11.67 Ft |
| Main level | 4pc Bathroom | 10.25 Ft x 6.67 Ft |
| Basement | Recreational, Games room | 26.67 Ft x 15.67 Ft |
| Basement | Bedroom | 13.25 Ft x 13.75 Ft |
| Basement | Bedroom | 12.92 Ft x 9.33 Ft |
| Basement | Furnace | 13.25 Ft x 5.75 Ft |
| Basement | 1pc Bathroom | 8.92 Ft x 6.92 Ft |
Monthly payment estimate
A rough guide only. Put in the rate your lender quotes you. Leaves out property tax and, under 20% down, mortgage insurance.

Listed by Century 21 Masters. Listing data from the Calgary Real Estate Board, supplied by CREA’s DDF®. Last updated Nov 4, 2026.
