 50 photos
$799,900
11919 Coventry Hills Way NE
Coventry Hills, Calgary
5 bd · 4 ba · 2,126 sq ft
Listed by Diamond Realty & Associates Ltd
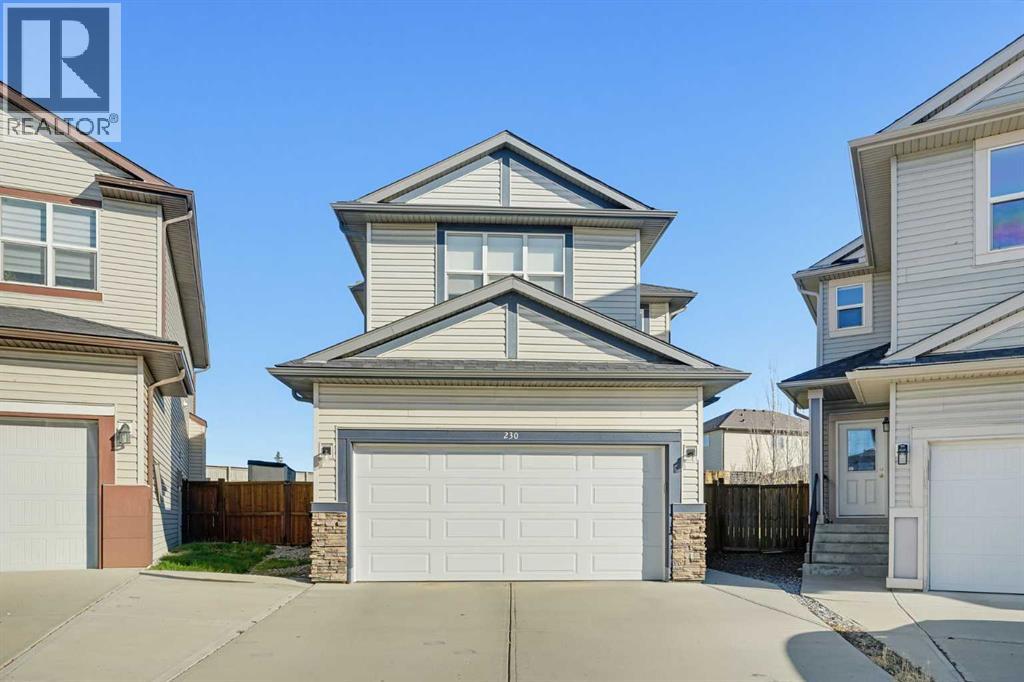
230 Covebrook Court NE
Coventry Hills, Calgary, T3K0M8
5 bed · 4 bath · 1,933 sq ft · House
Listed by Diamond Realty & Associates Ltd
MLS® Number: A2356632 · 16 days on market
Located on a cul-de-sac in the friendly community of Coventry Hills, this five-bedroom, two-storey home is close to schools, playgrounds, and everyday amenities, including Vivo Recreational Centre, Superstore, Mega Sanjha Punjab, and many restaurants. A welcoming foyer with a nine-feet ceiling leads to a main level featuring hardwood and ceramic tile flooring, with granite countertops in the kitchen and bathrooms. The contemporary kitchen offers an island with a breakfast bar, a pantry, and high-quality stainless-steel appliances. Upstairs, three bedrooms and a bright bonus room with large windows and vaulted ceiling provide comfortable living space. The primary bedroom features a walk-in closet and a five-piece ensuite with a soaker tub and separate shower. The finished basement includes two spacious bedrooms, a large walk-in closet, and a full bath & breakfast bar. Central air conditioning adds comfort, while the expansive backyard offers ample space for large family gatherings. Recent upgrades include fresh paint October 2026, carpets shampooed and new roof Shingles in 2025. Nose Creek School is less than three minutes’ drive away, and the home offers convenient access to major highways, Calgary Airport, and numerous nearby amenities. This detached home has been owned by the same owner since it was built. Gorgeous House & Great Location. Contact your favourite Realtor to learn more about the property! (id:67937)
| Property type | Single Family, House |
|---|---|
| Ownership | Freehold |
| Year built | 2011 |
| Storeys | 2 |
| Bedrooms | 3 above grade, 2 below |
| Half baths | 1 |
| Living area | 1,933 sq ft |
| Price per sq ft | $414 |
| Days on market | 16 |
| Lot size | 599 square meters |
| Basement | Finished, Full |
| Parking | 4 (Attached Garage) |
| Heating | Forced air, Natural gas |
| Cooling | Central air conditioning |
| Flooring | Hardwood, Carpeted, Ceramic Tile |
| Construction | Wood frame |
| Foundation | Poured Concrete |
| Fireplaces | 1 |
| Appliances | Washer, Refrigerator, Cooktop - Electric, Dishwasher, Dryer, Microwave, Hood Fan, Window Coverings, Garage door opener |
| Features | Cul-de-sac, No neighbours behind, No Smoking Home |
| Fencing | Fence |
| Property tax | $4,851 (2026) |
| Zoning | R-1N |
| Level | Room | Size |
|---|---|---|
| Main level | 2pc Bathroom | 4.75 Ft x 4.67 Ft |
| Main level | Dining room | 12.17 Ft x 10.08 Ft |
| Main level | Foyer | 8.50 Ft x 8.83 Ft |
| Main level | Hall | 3.67 Ft x 4.50 Ft |
| Main level | Kitchen | 12.83 Ft x 13.75 Ft |
| Main level | Laundry room | 8.42 Ft x 8.67 Ft |
| Main level | Living room | 17.00 Ft x 12.75 Ft |
| Main level | Pantry | 3.83 Ft x 3.92 Ft |
| Second level | 4pc Bathroom | 8.92 Ft x 5.83 Ft |
| Second level | Bedroom | 10.67 Ft x 10.00 Ft |
| Second level | Bedroom | 10.58 Ft x 10.00 Ft |
| Second level | Primary Bedroom | 15.25 Ft x 12.58 Ft |
| Second level | 5pc Bathroom | 9.50 Ft x 10.00 Ft |
| Second level | Bonus Room | 14.25 Ft x 15.50 Ft |
| Second level | Other | 4.33 Ft x 8.58 Ft |
| Basement | Breakfast | 3.92 Ft x 5.58 Ft |
| Basement | 4pc Bathroom | 4.83 Ft x 7.42 Ft |
| Basement | Bedroom | 9.92 Ft x 10.75 Ft |
| Basement | Bedroom | 9.92 Ft x 10.58 Ft |
| Basement | Other | 5.67 Ft x 6.92 Ft |
From the house listings on this site today. What homes actually sold for is a better guide: ask Rich for recent sales.
A rough guide only. Put in the rate your lender quotes you. Leaves out property tax and, under 20% down, mortgage insurance.
Listed by Diamond Realty & Associates Ltd. Listing data from the Calgary Real Estate Board, supplied by CREA’s DDF®. Last updated Nov 15, 2026.
50 photos  50 photos
 50 photos
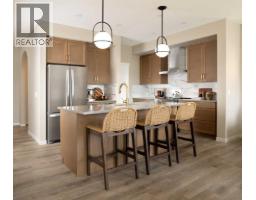 12 photos
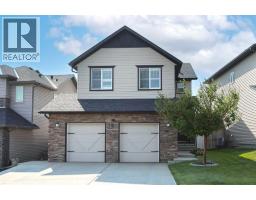 49 photos
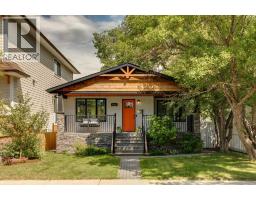 Price drop $50.1K 46 photos

This website is operated by Rich Baldy, REALTOR®, CIR Realty, #100, 707 10 Avenue SW, Calgary, AB T2R 0B3, office 403-294-1500. Rich is a member of The Canadian Real Estate Association.
REALTOR®, REALTORS®, and the REALTOR® logo are certification marks that are owned by REALTOR® Canada Inc. and licensed exclusively to The Canadian Real Estate Association (CREA). These certification marks identify real estate professionals who are members of CREA and who must abide by CREA’s By-Laws, Rules, and the REALTOR® Code. The MLS® trademark and the MLS® logo are owned by CREA and identify the quality of services provided by real estate professionals who are members of CREA.
By using this site you agree to its Terms of Use.