 28 photos
$352,000
2474 210 Avenue SE
Walden, Calgary
2 bd · 2 ba · 1,005 sq ft
Listed by CIR Realty
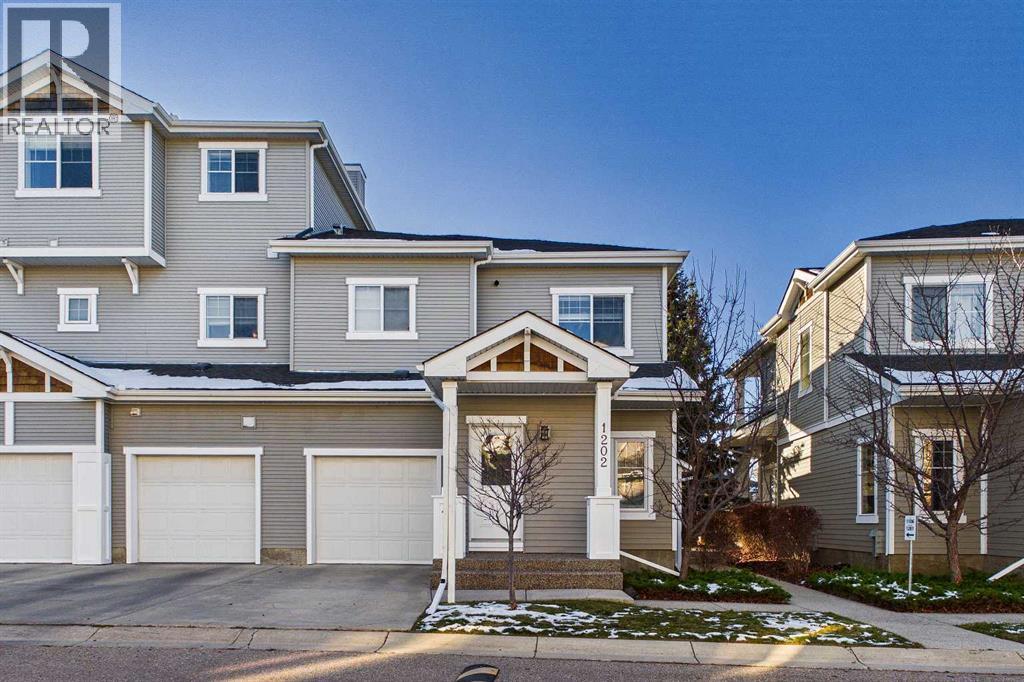
1202, 281 Cougar Ridge Drive SW
Cougar Ridge, Calgary, T3H0J3
1 bed · 1 bath · 858 sq ft · Row / Townhouse
Listed by The Real Estate District
MLS® Number: A2355838 · 17 days on market
Imagine coming home to a space that feels brand new, where the workday fades the moment you step onto your private patio or through the front door. This top-floor, end-unit townhouse bungalow in Cougar Ridge offers fewer shared walls, extra natural light, and a bright, move-in-ready interior that’s hard to find at this price point.The heart of the home is the updated kitchen, refreshed in early 2026 with crisp white cabinetry, quartz countertops, and a tiled backsplash, paired with newer appliances. Durable LVP flooring and fresh paint carry the clean, modern feel throughout, while cozy carpet adds warmth where you want it. The updated bathroom follows the same story, with tiled finishes, a white vanity, and a quartz countertop. The smart one-bedroom layout is ideal for first-time buyers, downsizers, or investors seeking a turnkey property in a high-demand SW community. Step outside to your private patio, perfect for morning coffee or evening wine, a quiet spot to unwind at the end of the day. Everyday convenience is built right in, with an attached garage to keep your vehicle out of the elements and a driveway for extra parking, so coming and going is simple in every season.The location does the rest. You’re minutes from schools, shopping, parks, and everyday amenities, with ample street parking for guests. Cougar Ridge is known for its pathways, ridge views, and quick mountain access, and this home puts you right in the middle of it all.Updated, bright, and move-in ready, top-floor end units like this don’t last long in Cougar Ridge. (id:67937)
| Property type | Single Family, Row / Townhouse |
|---|---|
| Ownership | Condo/Strata |
| Year built | 2006 |
| Storeys | 1 |
| Bedrooms | 1 above grade, 0 below |
| Half baths | 0 |
| Living area | 858 sq ft |
| Price per sq ft | $414 |
| Days on market | 17 |
| Basement | See Remarks |
| Parking | 2 (Attached Garage) |
| Heating | Forced air |
| Cooling | None |
| Flooring | Tile, Carpeted, Vinyl Plank |
| Construction | Wood frame |
| Foundation | Poured Concrete |
| Appliances | Refrigerator, Range - Electric, Dishwasher, Microwave Range Hood Combo, Garage door opener, Washer/Dryer Stack-Up |
| Features | Other, Parking |
| Fencing | Not fenced |
| Condo / HOA fee | $302.68 monthly |
| Property tax | $2,257 (2026) |
| Zoning | DC |
| Level | Room | Size |
|---|---|---|
| Main level | Living room | 9.58 Ft x 15.00 Ft |
| Main level | Dining room | 11.25 Ft x 11.58 Ft |
| Main level | Kitchen | 10.67 Ft x 11.25 Ft |
| Main level | Bedroom | 9.33 Ft x 11.67 Ft |
| Main level | 4pc Bathroom | 4.83 Ft x 8.25 Ft |
| Main level | Other | 4.50 Ft x 5.33 Ft |
| Main level | Laundry room | 3.25 Ft x 4.25 Ft |
| Main level | Furnace | 3.33 Ft x 3.42 Ft |
| Lower level | Other | 5.08 Ft x 9.17 Ft |
A rough guide only. Put in the rate your lender quotes you. Leaves out property tax, the condo fee and, under 20% down, mortgage insurance.
Listed by The Real Estate District. Listing data from the Calgary Real Estate Board, supplied by CREA’s DDF®. Last updated Nov 22, 2026.
28 photos  39 photos
 45 photos
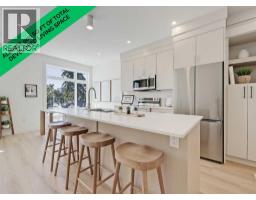 48 photos
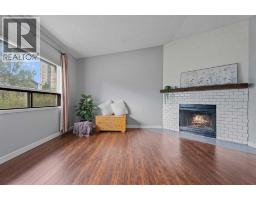 46 photos
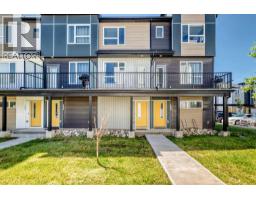 Price drop $5.0K 46 photos

This website is operated by Rich Baldy, REALTOR®, CIR Realty, #100, 707 10 Avenue SW, Calgary, AB T2R 0B3, office 403-294-1500. Rich is a member of The Canadian Real Estate Association.
REALTOR®, REALTORS®, and the REALTOR® logo are certification marks that are owned by REALTOR® Canada Inc. and licensed exclusively to The Canadian Real Estate Association (CREA). These certification marks identify real estate professionals who are members of CREA and who must abide by CREA’s By-Laws, Rules, and the REALTOR® Code. The MLS® trademark and the MLS® logo are owned by CREA and identify the quality of services provided by real estate professionals who are members of CREA.
By using this site you agree to its Terms of Use.