 38 photos
$544,900
419, 4275 Norford Avenue NW
University District, Calgary
2 bd · 2 ba · 918 sq ft
Listed by Charles
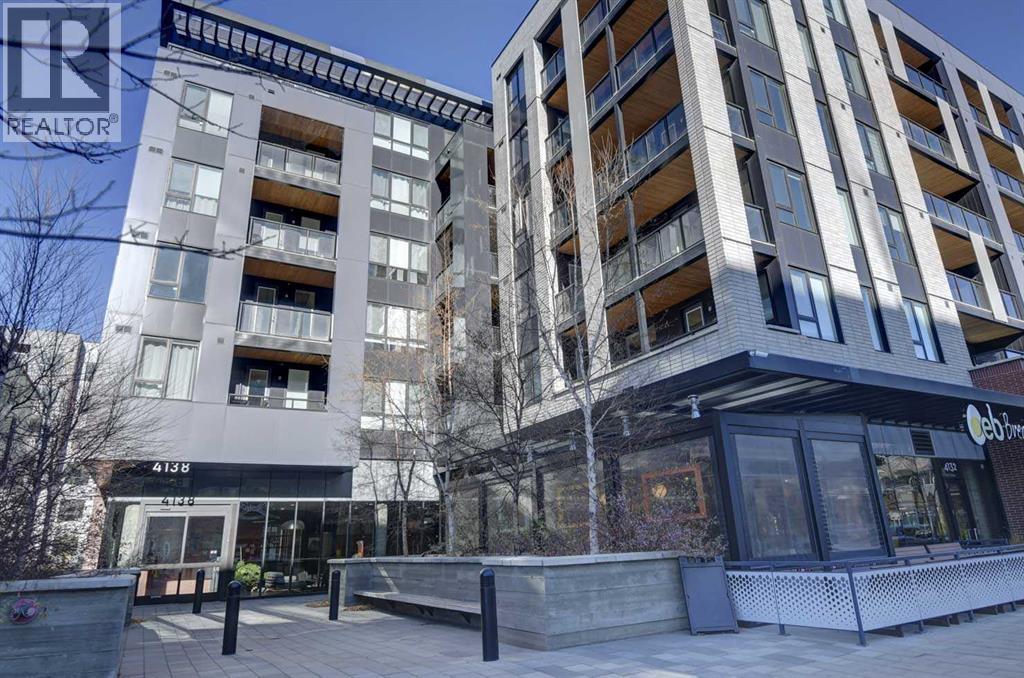
313, 4138 University Avenue NW
University District, Calgary, T3B6K3
2 bed · 2 bath · 1,025 sq ft · Apartment
Listed by RE/MAX House of Real Estate
MLS® Number: A2356705 · 16 days on market
Exceptional condo living awaits in the sought-after August building in University District! This beautifully maintained, like-new two-bedroom plus den, two-full-bath apartment offers two underground parking stalls, outstanding storage and an impressive 40-foot south-facing balcony complete with a gas line for your BBQ. The bright, open-concept floor plan features high ceilings, expansive windows and an abundance of natural light. The well-appointed kitchen features quartz countertops, stainless steel appliances, a huge island and ample workspace. Additional features include vinyl plank flooring, air conditioning and power blinds with remote control throughout. The spacious primary bedroom offers a large walk-in closet and a four-piece ensuite with a large double-sink vanity. The second bedroom is complemented by a separate four-piece main bathroom with a bathtub. A separate den, convenient in-suite laundry with additional storage, a dedicated storage locker in the parkade and extra storage off the balcony add to the functionality of this home. This well-managed, pet-friendly complex offers excellent amenities including a party room, car wash and rooftop patio. University District provides an exceptional lifestyle, with restaurants, coffee shops, shopping, fitness facilities, parks and everyday amenities right at your doorstep. Conveniently located close to the University of Calgary and Alberta Children's Hospital, with quick access to Crowchild Trail, downtown Calgary and the LRT. An outstanding opportunity to enjoy modern condo living in one of northwest Calgary's most desirable communities! (id:67937)
| Property type | Single Family, Apartment |
|---|---|
| Ownership | Condo/Strata |
| Year built | 2020 |
| Storeys | 6 |
| Bedrooms | 2 above grade, 0 below |
| Half baths | 0 |
| Living area | 1,025 sq ft |
| Price per sq ft | $536 |
| Days on market | 16 |
| Basement | None |
| Parking | 2 (Underground) |
| Heating | Baseboard heaters, Natural gas, Hot Water |
| Cooling | Central air conditioning, Partially air conditioned |
| Flooring | Vinyl Plank |
| Construction | Wood frame |
| Foundation | Poured Concrete |
| Appliances | Washer, Refrigerator, Gas stove(s), Dishwasher, Dryer, Microwave Range Hood Combo, Window Coverings |
| Features | PVC window, No Animal Home, No Smoking Home, Gas BBQ Hookup, Parking |
| Condo / HOA fee | $824.99 monthly |
| Property tax | $4,255 (2026) |
| Zoning | DC |
| Level | Room | Size |
|---|---|---|
| Main level | Great room | 11.08 Ft x 18.58 Ft |
| Main level | Other | 8.17 Ft x 14.25 Ft |
| Main level | Primary Bedroom | 10.83 Ft x 13.00 Ft |
| Main level | Other | 7.25 Ft x 7.17 Ft |
| Main level | 4pc Bathroom | 5.00 Ft x 11.17 Ft |
| Main level | Bedroom | 9.00 Ft x 11.25 Ft |
| Main level | 4pc Bathroom | 4.92 Ft x 8.25 Ft |
| Main level | Den | 8.00 Ft x 13.00 Ft |
| Main level | Laundry room | 7.42 Ft x 6.33 Ft |
From the apartment listings on this site today. What homes actually sold for is a better guide: ask Rich for recent sales.
A rough guide only. Put in the rate your lender quotes you. Leaves out property tax, the condo fee and, under 20% down, mortgage insurance.
Listed by RE/MAX House of Real Estate. Listing data from the Calgary Real Estate Board, supplied by CREA’s DDF®. Last updated Nov 19, 2026.
38 photos  35 photos
 48 photos
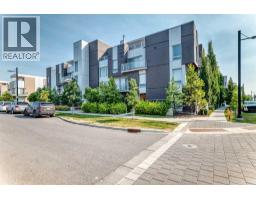 27 photos
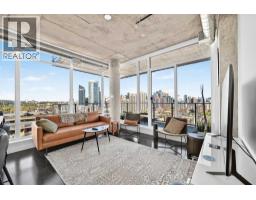 30 photos
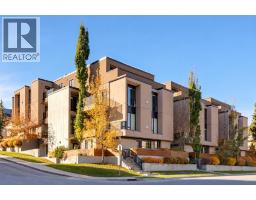 18 photos

This website is operated by Rich Baldy, REALTOR®, CIR Realty, #100, 707 10 Avenue SW, Calgary, AB T2R 0B3, office 403-294-1500. Rich is a member of The Canadian Real Estate Association.
REALTOR®, REALTORS®, and the REALTOR® logo are certification marks that are owned by REALTOR® Canada Inc. and licensed exclusively to The Canadian Real Estate Association (CREA). These certification marks identify real estate professionals who are members of CREA and who must abide by CREA’s By-Laws, Rules, and the REALTOR® Code. The MLS® trademark and the MLS® logo are owned by CREA and identify the quality of services provided by real estate professionals who are members of CREA.
By using this site you agree to its Terms of Use.