$274,900
5 Trochu Avenue
Trochu, T0M2C0
2 bed · 2 bath · 990 sq ft · Manufactured Home
Listed by MaxWell Canyon Creek
MLS® Number: A2356796 · 17 days on market
Buying from outside Alberta?
- Rich works for you as the buyer. Any home on the market, not only his own listings.
- See it without flying in. A live video walkthrough, with your questions answered as you go.
- Documents first. Recent sales nearby and the property details before you decide to visit.
- No land transfer tax in Alberta. You pay Land Titles registration fees instead. Alberta's fee schedule
About this home
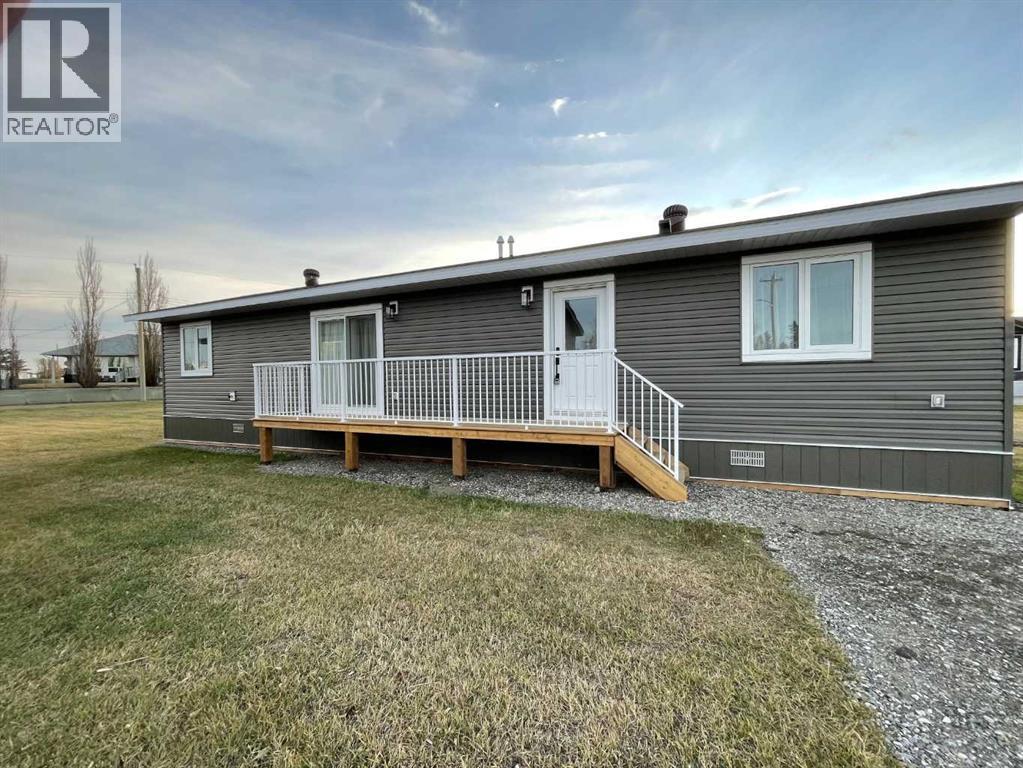
This beautifully finished, brand-new modular home is situated on its own spacious lot in the welcoming community of Trochu. Offering 2 bedrooms and 2 full bathrooms, this home combines modern finishes, quality construction, energy efficiency, and affordable living. The bright, open-concept main living area features vaulted ceilings, neutral paint tones, and luxury vinyl plank flooring throughout. The kitchen offers plenty of cabinetry, a large pantry with shelving, and stainless steel appliances. Additional features include hot water on demand and a spacious laundry closet with washer and dryer hookups. Built with quality and efficiency in mind, this home features 2x6 wall construction, Energy Star windows, and excellent insulation. It sits on an engineered steel helical pile foundation, with plywood sheeting protecting the underside of the home. The primary bedroom is conveniently located at the front of the home and offers generous closet space and a 4-piece ensuite. The second bedroom is situated at the rear, along with another full 4-piece bathroom. The spacious living and dining areas provide a wonderful space for entertaining guests or simply relaxing at home. Patio doors off the living room lead to a side deck, perfect for enjoying the outdoors. The large yard is a great space to add a generous size garage and still have lots of room for holiday trailer, garden beds or playground equipment for the kids. This affordable gem offers comfortable, modern living with room to grow! Immediate possession is available. (id:67937)
Details
| Property type | Single Family, Manufactured Home |
|---|---|
| Ownership | Freehold |
| Year built | 2026 |
| Storeys | 1 |
| Bedrooms | 2 above grade, 0 below |
| Half baths | 0 |
| Living area | 990 sq ft |
| Price per sq ft | $278 |
| Days on market | 17 |
| Lot size | 7,036 square feet |
| Basement | None |
| Parking | 2 (Parking Pad, Other, RV) |
| Heating | Forced air, Natural gas |
| Cooling | None |
| Flooring | Vinyl Plank |
| Construction | Wood frame |
| Foundation | Piled |
| Appliances | Refrigerator, Range - Electric, Dishwasher, Microwave Range Hood Combo, Hot Water Instant, Window Coverings |
| Features | See remarks, Back lane, PVC window, No Animal Home, No Smoking Home, Level |
| Fencing | Not fenced |
| Property tax | $558 (2026) |
| Zoning | MH |
Rooms
| Level | Room | Size |
|---|---|---|
| Main level | 4pc Bathroom | .00 Ft x .00 Ft |
| Main level | 4pc Bathroom | .00 Ft x .00 Ft |
| Main level | Bedroom | 12.50 Ft x 10.00 Ft |
| Main level | Primary Bedroom | 18.00 Ft x 12.00 Ft |
| Main level | Living room | 9.83 Ft x 12.67 Ft |
| Main level | Other | 8.17 Ft x 12.67 Ft |
| Main level | Kitchen | 8.42 Ft x 8.17 Ft |
Monthly payment estimate
A rough guide only. Put in the rate your lender quotes you. Leaves out property tax and, under 20% down, mortgage insurance.

Listed by MaxWell Canyon Creek. Listing data from the Calgary Real Estate Board, supplied by CREA’s DDF®. Last updated Nov 7, 2026.
