 38 photos
$695,500
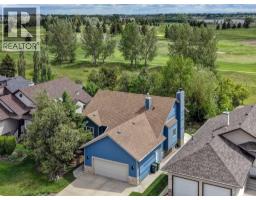
156 Wildrose Green
Wildflower, Strathmore
3 bd · 3 ba · 1,962 sq ft
Listed by CIR Realty
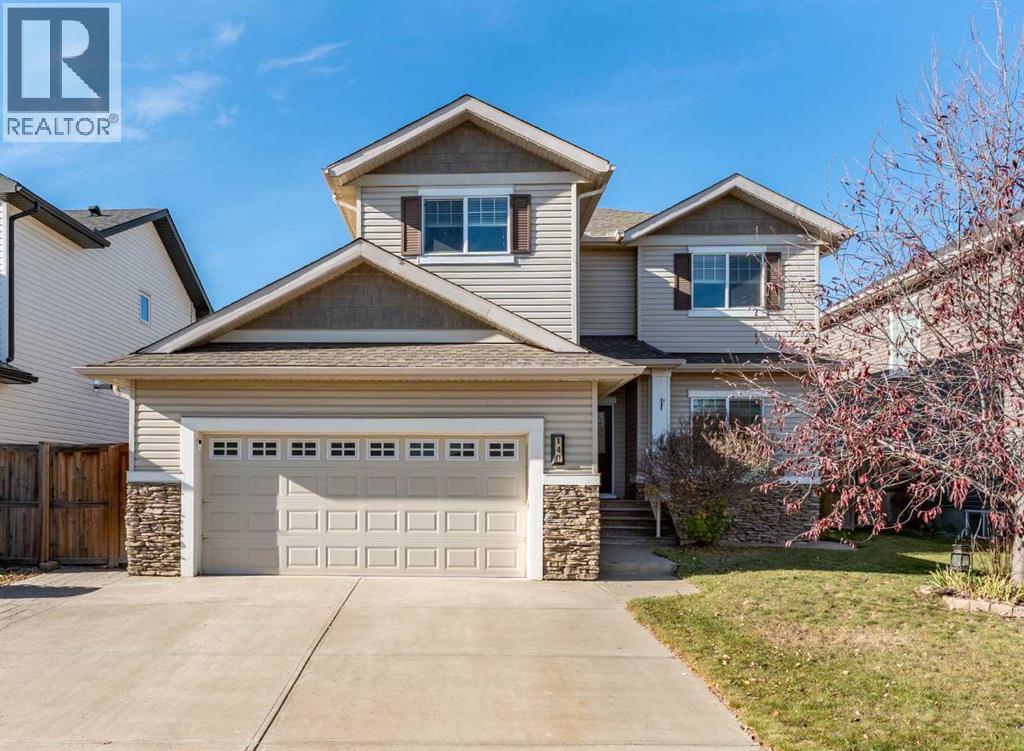
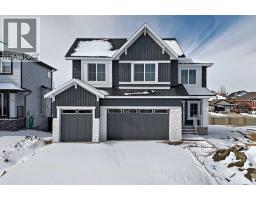
140 Wildrose Crescent
Wildflower, Strathmore, T1P0C9
4 bed · 4 bath · 1,953 sq ft · House
Listed by LPT Realty
MLS® Number: A2356560 · 16 days on market
ROOM TO GATHER, SPACE TO GROW & A BACKYARD TO MAKE YOUR OWN! Welcome to 140 Wildrose Crescent in Strathmore’s community of Wildflower. This inviting two-storey offers approximately 2,680 sq. ft. of total developed living space, including 1,952.92 sq. ft. above grade and 726.85 sq. ft. in the finished basement. Three upstairs bedrooms, a bonus room, a front entry flex room and a double attached garage provide room for everyday living on a generous 6,943 sq. ft. lot.Natural light fills the open main floor, connecting the kitchen, dining area and family room. Warm stained cabinetry, stainless steel appliances, a pantry and a central island offer plenty of space for preparing meals and gathering with family and friends. Enjoy meals overlooking the backyard, then unwind beside the family room fireplace with its wood mantel. The separate front entry flex room offers a comfortable setting for a home office, reading room or additional sitting area.Upstairs, three bedrooms and a versatile bonus room provide space for family, hobbies or working from home. The spacious primary bedroom features a walk-in closet and a four-piece ensuite with a separate tub and shower. The finished basement offers a recreation area, two additional enclosed rooms for flexible use, a three-piece bathroom, laundry and storage.The spacious, fully fenced backyard is a standout, with a large lawn, established trees and a stamped concrete patio. There is room for outdoor dining, gardening, relaxing and play, with plenty of opportunity to make the space your own.Enjoy Strathmore’s parks, playgrounds and pathway network, with destinations around town including Strathmore Lakes, Elmer & Phyllis Gray Park and Kinsmen Park with its playground, picnic areas and Lions Water Park. School options in Strathmore include Westmount School, Crowther Memorial Junior High, Strathmore High School, Sacred Heart Academy and Holy Cross Collegiate. Attendance boundaries and transportation should be confirmed with th e respective school divisions.Bright living spaces, a flexible layout and a generous backyard make this a welcoming place to call home. (id:67937)
| Property type | Single Family, House |
|---|---|
| Ownership | Freehold |
| Year built | 2013 |
| Storeys | 2 |
| Bedrooms | 3 above grade, 1 below |
| Half baths | 1 |
| Living area | 1,953 sq ft |
| Price per sq ft | $369 |
| Days on market | 16 |
| Lot size | 645 square meters |
| Basement | Finished, Full |
| Parking | 4 (Attached Garage) |
| Heating | Forced air, Natural gas |
| Cooling | None |
| Flooring | Laminate, Carpeted, Ceramic Tile |
| Construction | Poured concrete, Wood frame |
| Foundation | Poured Concrete |
| Fireplaces | 1 |
| Appliances | Refrigerator, Range - Electric, Dishwasher, Microwave Range Hood Combo, Window Coverings, Washer/Dryer Stack-Up |
| Features | PVC window, Closet Organizers, No Animal Home, No Smoking Home |
| Fencing | Fence |
| Property tax | $5,211 (2026) |
| Zoning | R1 |
| Level | Room | Size |
|---|---|---|
| Main level | Living room | 10.50 Ft x 11.08 Ft |
| Main level | Kitchen | 10.83 Ft x 15.08 Ft |
| Main level | Other | 14.00 Ft x 13.92 Ft |
| Main level | Dining room | 7.17 Ft x 15.08 Ft |
| Main level | 2pc Bathroom | 5.00 Ft x 5.42 Ft |
| Second level | 4pc Bathroom | 4.92 Ft x 10.08 Ft |
| Second level | 4pc Bathroom | 12.42 Ft x 14.42 Ft |
| Second level | Bedroom | 11.42 Ft x 10.25 Ft |
| Second level | Bedroom | 10.67 Ft x 11.08 Ft |
| Second level | Den | 12.08 Ft x 11.00 Ft |
| Second level | Primary Bedroom | 14.17 Ft x 14.25 Ft |
| Second level | Other | 4.58 Ft x 10.25 Ft |
| Basement | 3pc Bathroom | 3.92 Ft x 9.83 Ft |
| Lower level | Bedroom | 10.08 Ft x 10.00 Ft |
| Lower level | Office | 8.17 Ft x 10.00 Ft |
| Lower level | Laundry room | 7.17 Ft x 8.08 Ft |
| Lower level | Recreational, Games room | 11.42 Ft x 17.50 Ft |
| Lower level | Storage | 3.58 Ft x 7.42 Ft |
| Lower level | Furnace | 7.17 Ft x 7.08 Ft |
From the house listings on this site today. What homes actually sold for is a better guide: ask Rich for recent sales.
A rough guide only. Put in the rate your lender quotes you. Leaves out property tax and, under 20% down, mortgage insurance.
Listed by LPT Realty. Listing data from the Calgary Real Estate Board, supplied by CREA’s DDF®. Last updated Nov 21, 2026.
38 photos  New · 10h ago 18 photos
 50 photos
 46 photos
 49 photos
 49 photos

This website is operated by Rich Baldy, REALTOR®, CIR Realty, #100, 707 10 Avenue SW, Calgary, AB T2R 0B3, office 403-294-1500. Rich is a member of The Canadian Real Estate Association.
REALTOR®, REALTORS®, and the REALTOR® logo are certification marks that are owned by REALTOR® Canada Inc. and licensed exclusively to The Canadian Real Estate Association (CREA). These certification marks identify real estate professionals who are members of CREA and who must abide by CREA’s By-Laws, Rules, and the REALTOR® Code. The MLS® trademark and the MLS® logo are owned by CREA and identify the quality of services provided by real estate professionals who are members of CREA.
By using this site you agree to its Terms of Use.