 40 photos
$579,888
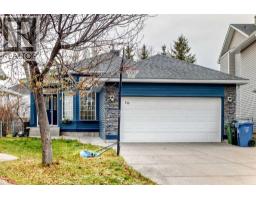
339 Bridlewood Place SW
Bridlewood, Calgary
4 bd · 3 ba · 1,511 sq ft
Listed by CIR Realty
Open Sun Nov 22, 2–4 pmPrice drop $15K
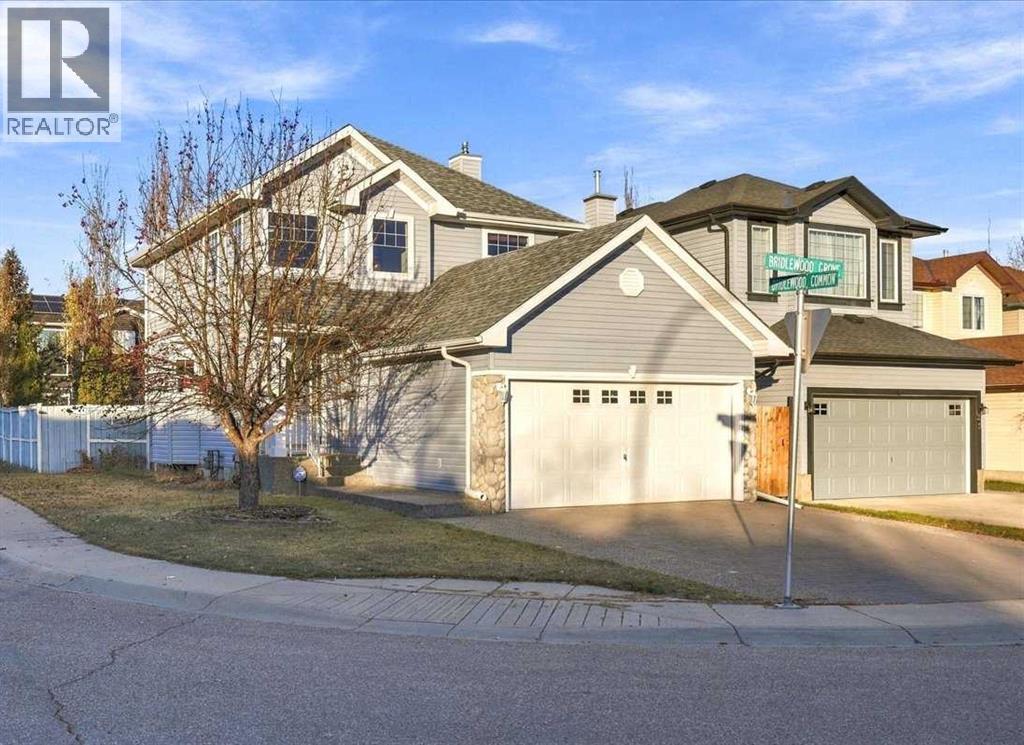
43 Bridlewood Grove SW
Bridlewood, Calgary, T2Y3R8
4 bed · 4 bath · 1,514 sq ft · House
Listed by REMAX Innovations
MLS® Number: A2355939 · 15 days on market
Want to go with someone on your side? Ask Rich to meet you there.
**Open House, Sunday Nov.22, 2-4pm** Great New Price!!! Wow! This One Feels Like HOME ~warm, welcoming and filled with natural light, this lovely home offers the perfect blend of comfort, functionality and everyday convenience. Thoughtfully designed with Extra Windows in the original floor plan, sunshine pours into the inviting living spaces, creating a bright and cheerful atmosphere throughout. Beautiful HARDWOOD flooring graces the main level, complemented by NEW Carpet in the living room and upstairs. The spacious, open-concept design is anchored by a cozy gas FIREPLACE with an attractive Mantle, creating the perfect setting for relaxing evenings or entertaining family and friends. Kitchen features newer Stainless Steel Appliances, including a brand-NEW Stove and Hood fan, plus spacious Corner Pantry, while the conveniently located main-floor laundry and two-piece powder room add to the home's practical appeal. Upstairs enjoy the Bonus Room which offers an excellent space for Home Office, 2nd Living Room or Guest space. Primary bedroom is huge with large windows overlooking backyard, the perfect retreat to enjoy those evening sunsets. Ensuite features Corner Soaker Tub and Double Vanity for relaxing and unwinding at the end of the day, and Walk-In Closet has so much space and limitless options. Fully Developed lower level provides two additional bedrooms, an ideal arrangement for family, guests or a home office. Full bathroom and Storage complete lower level, for a total of 2283 Sq. Feet of Developed Space. Step outside and discover even more to love! Situated on an impressive 4,596 sq. ft. corner lot, the property offers a Double Attached Garage with upgraded Aggregate Walk & Driveway, additional RV Parking and an expansive 25' x 10' Parking Pad. The beautifully landscaped yard features a two-tiered Composite Deck, perfect for summer barbecues and outdoor entertaining, along with a handy Storage Shed for all your Toys and Garden needs. Additional upgrades in 202 2 included all new Vinyl Siding on Exterior and New Roof, Wow! Enjoy the best of community living with Playgrounds, Schools, Shopping and an abundance of walking and biking pathways nearby. Just a short walk to the Shoppes of Bridlewood, this home offers a wonderful combination of peaceful surroundings and convenient access to everyday amenities — come experience the feeling of HOME! (id:67937)
| Property type | Single Family, House |
|---|---|
| Ownership | Freehold |
| Year built | 1999 |
| Storeys | 2 |
| Bedrooms | 2 above grade, 2 below |
| Half baths | 1 |
| Living area | 1,514 sq ft |
| Price per sq ft | $376 |
| Days on market | 15 |
| Lot size | 427 square meters |
| Basement | Finished, Full |
| Parking | 5 (Attached Garage) |
| Heating | Forced air |
| Cooling | None |
| Flooring | Hardwood, Carpeted, Vinyl Plank |
| Foundation | Poured Concrete |
| Fireplaces | 1 |
| Appliances | Refrigerator, Dishwasher, Stove, Microwave, Hood Fan, Washer & Dryer |
| Features | See remarks, Closet Organizers, No Animal Home, No Smoking Home |
| Fencing | Fence |
| Property tax | $4,023 (2026) |
| Zoning | R-1N |
| Level | Room | Size |
|---|---|---|
| Main level | Living room | 13.83 Ft x 15.58 Ft |
| Main level | Kitchen | 10.67 Ft x 14.25 Ft |
| Main level | Dining room | 10.00 Ft x 10.00 Ft |
| Main level | Foyer | 5.92 Ft x 9.50 Ft |
| Main level | Laundry room | 2.92 Ft x 5.50 Ft |
| Main level | 2pc Bathroom | 2.75 Ft x 6.92 Ft |
| Upper Level | Bonus Room | 9.50 Ft x 9.58 Ft |
| Upper Level | Primary Bedroom | 12.50 Ft x 12.92 Ft |
| Upper Level | Other | 4.75 Ft x 10.08 Ft |
| Upper Level | Bedroom | 9.67 Ft x 9.83 Ft |
| Upper Level | 4pc Bathroom | 8.33 Ft x 10.08 Ft |
| Upper Level | 4pc Bathroom | 5.00 Ft x 7.83 Ft |
| Lower level | Bedroom | 11.75 Ft x 13.42 Ft |
| Lower level | Bedroom | 9.58 Ft x 11.00 Ft |
| Lower level | 3pc Bathroom | 3.75 Ft x 9.08 Ft |
| Lower level | Storage | 5.33 Ft x 16.08 Ft |
| Lower level | Furnace | 7.25 Ft x 7.25 Ft |
From the house listings on this site today. What homes actually sold for is a better guide: ask Rich for recent sales.
A rough guide only. Put in the rate your lender quotes you. Leaves out property tax and, under 20% down, mortgage insurance.
Listed by REMAX Innovations. Listing data from the Calgary Real Estate Board, supplied by CREA’s DDF®. Last updated Nov 21, 2026.
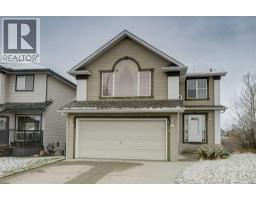
40 photos  36 photos
 34 photos
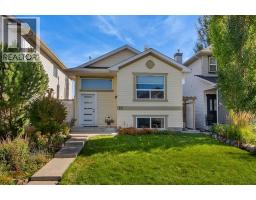
 28 photos
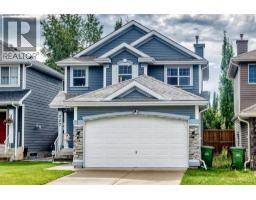
 44 photos
 33 photos

This website is operated by Rich Baldy, REALTOR®, CIR Realty, #100, 707 10 Avenue SW, Calgary, AB T2R 0B3, office 403-294-1500. Rich is a member of The Canadian Real Estate Association.
REALTOR®, REALTORS®, and the REALTOR® logo are certification marks that are owned by REALTOR® Canada Inc. and licensed exclusively to The Canadian Real Estate Association (CREA). These certification marks identify real estate professionals who are members of CREA and who must abide by CREA’s By-Laws, Rules, and the REALTOR® Code. The MLS® trademark and the MLS® logo are owned by CREA and identify the quality of services provided by real estate professionals who are members of CREA.
By using this site you agree to its Terms of Use.