 22 photos
$328,800
110, 162 Country Village Circle NE
Country Hills Village, Calgary
2 bd · 2 ba · 1,015 sq ft
Listed by 2% Realty
2458, 151 Country Village Road NE
Country Hills Village, Calgary, T3K5X5
1 bed · 1 bath · 841 sq ft · Apartment
Listed by Real Estate Professionals Inc.
MLS® Number: A2356625 · 15 days on market
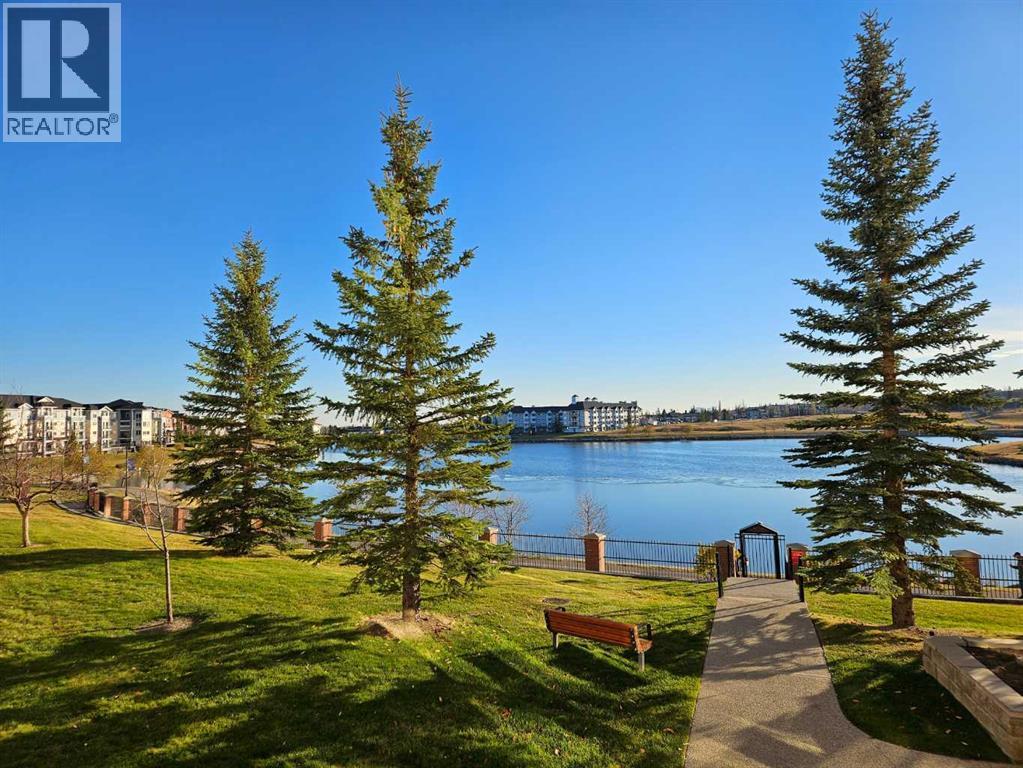
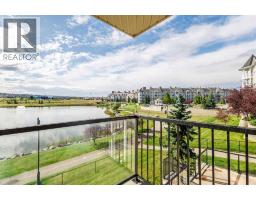
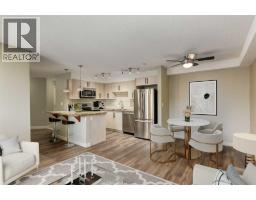
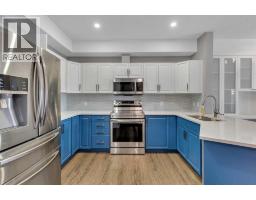
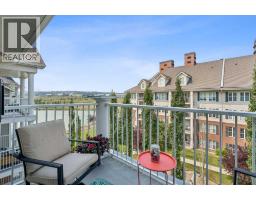
**Open House Sat Nov 14 from 2-4pm** Top-floor, one-bedroom + den condo with titled indoor parking and lovely northeast views in an amenity-rich building! Step inside this 841 sq. ft. apartment and you'll find an open-concept layout with beautiful vinyl plank flooring throughout. The living room features a large window, an electric fireplace, and access to a covered balcony where you can enjoy the views. The spacious kitchen offers plenty of cabinetry and counter space, a walk-in pantry, and an open dining area. The primary bedroom has a large window and features a walk-in closet with the full bathroom conveniently located across the hall. The den also has a closet, providing flexibility for guests, hobbies, or a home office. A separate laundry room offers additional storage space. Recent appliance updates include a newer refrigerator, washer and dryer, and a brand-new dishwasher. Titled indoor parking and a storage locker complete this well-appointed home. The amenities at Country Estates on the Cove are truly impressive! Residents enjoy an indoor swimming pool, hot tub, bowling alley, fitness centre, theatre, games room with pool tables and darts, party room, craft rooms, two libraries, and numerous gathering spaces throughout the complex. Guest suites are also available for visiting family and friends. An active social calendar with monthly resident activities provides plenty of opportunities to connect with neighbours and enjoy the community. Beautifully landscaped outdoor areas include a central fountain, while the complex backs onto Country Hills Village Pond with its walking pathway. The location of the complex is equally appealing, with Landmark Cinemas, Vivo for Healthier Generations, North Pointe Transit Terminal, and a wide selection of shopping, restaurants, and everyday services all within walking distance. With an outstanding selection of amenities, generous living space, and a desirable top-floor location, this apartment offers a wonderful opportuni ty to enjoy the 40+ lifestyle and convenience of Country Estates on the Cove! (id:67937)
| Property type | Single Family, Apartment |
|---|---|
| Ownership | Condo/Strata |
| Year built | 2005 |
| Storeys | 4 |
| Bedrooms | 1 above grade, 0 below |
| Half baths | 0 |
| Living area | 841 sq ft |
| Price per sq ft | $392 |
| Days on market | 15 |
| Parking | 1 (Garage, Underground, Heated Garage) |
| Heating | Baseboard heaters, Other |
| Cooling | Central air conditioning |
| Flooring | Vinyl Plank |
| Construction | Wood frame |
| Fireplaces | 1 |
| Appliances | Washer, Refrigerator, Dishwasher, Stove, Dryer, Microwave Range Hood Combo, Window Coverings |
| Features | Guest Suite, Parking |
| Condo / HOA fee | $629.71 monthly |
| Property tax | $2,217 (2026) |
| Zoning | DC (PRE 1P2007) |
| Level | Room | Size |
|---|---|---|
| Main level | Primary Bedroom | 11.75 Ft x 11.58 Ft |
| Main level | 4pc Bathroom | 4.92 Ft x 9.00 Ft |
| Main level | Dining room | 8.58 Ft x 7.25 Ft |
| Main level | Living room | 13.17 Ft x 15.67 Ft |
| Main level | Kitchen | 12.17 Ft x 8.42 Ft |
| Main level | Storage | 3.25 Ft x 4.92 Ft |
| Main level | Den | 7.92 Ft x 10.42 Ft |
| Main level | Laundry room | 5.42 Ft x 8.00 Ft |
From the apartment listings on this site today. What homes actually sold for is a better guide: ask Rich for recent sales.
A rough guide only. Put in the rate your lender quotes you. Leaves out property tax, the condo fee and, under 20% down, mortgage insurance.
Listed by Real Estate Professionals Inc.. Listing data from the Calgary Real Estate Board, supplied by CREA’s DDF®. Last updated Nov 21, 2026.
22 photos 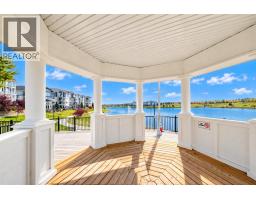 49 photos
 32 photos
 30 photos
 46 photos
 26 photos

This website is operated by Rich Baldy, REALTOR®, CIR Realty, #100, 707 10 Avenue SW, Calgary, AB T2R 0B3, office 403-294-1500. Rich is a member of The Canadian Real Estate Association.
REALTOR®, REALTORS®, and the REALTOR® logo are certification marks that are owned by REALTOR® Canada Inc. and licensed exclusively to The Canadian Real Estate Association (CREA). These certification marks identify real estate professionals who are members of CREA and who must abide by CREA’s By-Laws, Rules, and the REALTOR® Code. The MLS® trademark and the MLS® logo are owned by CREA and identify the quality of services provided by real estate professionals who are members of CREA.
By using this site you agree to its Terms of Use.