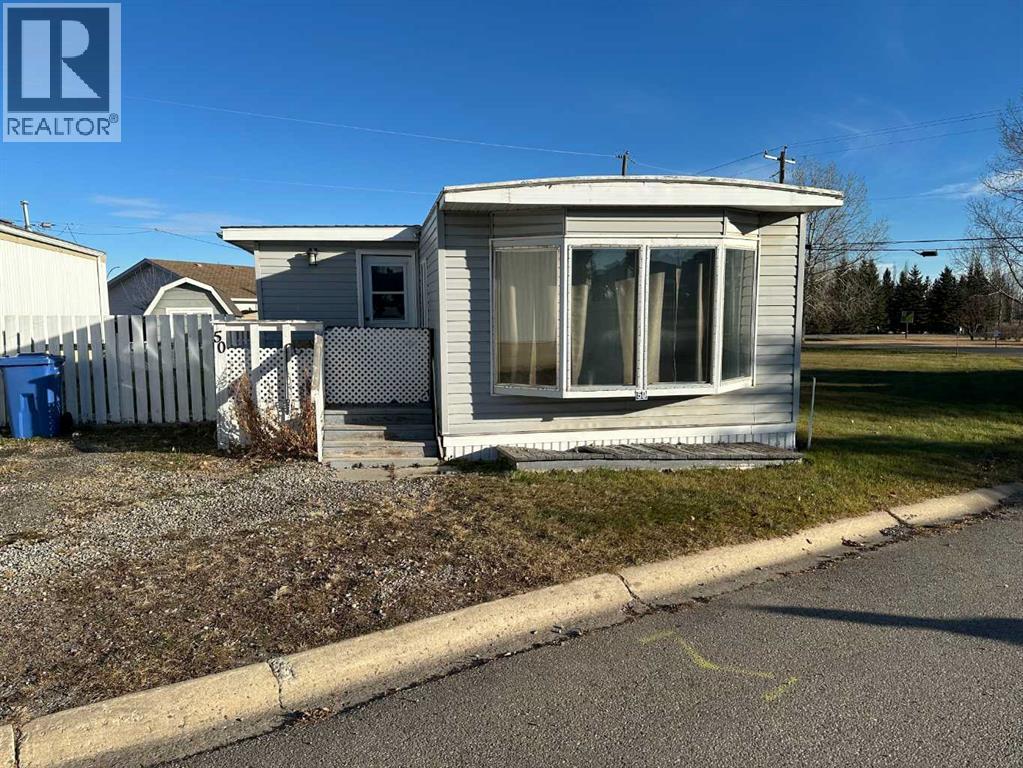
$19,900
50, 1190 15 Avenue
Didsbury, T0M0W0
2 bed · 1 bath · 996 sq ft · Mobile Home
Listed by Front Porch Realty
MLS® Number: A2356768 · 16 days on market
Buying from outside Alberta?
- Rich works for you as the buyer. Any home on the market, not only his own listings.
- See it without flying in. A live video walkthrough, with your questions answered as you go.
- Documents first. Recent sales nearby and the property details before you decide to visit.
- No land transfer tax in Alberta. You pay Land Titles registration fees instead. Alberta's fee schedule
About this home
Here is a great opportunity to get into the market at a very affordable price. This property is located on an end lot in the Didsbury mobile home park, giving you only one neighbor and a nice town owned green space on the other side. With 2 descent sized bedrooms this home will work great for a smaller family. The kitchen/eating area and living room will certainly be your favorite spots to visit with family and friends. The furnace was replaced in 2025. Thanks to the entirely fenced side and back yards, your children and or pets (pets need approval) will have a safe place to enjoy the outdoors. This home is completely livable, however it will need to have some flooring repairs completed in the near future. The seller believes they have taken this into consideration with the pricing of the property. Have a good look and see if this home would work for you. (id:67937)
Details
| Property type | Single Family, Mobile Home |
|---|---|
| Year built | 1974 |
| Storeys | 1 |
| Bedrooms | 2 above grade, 0 below |
| Half baths | 0 |
| Living area | 996 sq ft |
| Price per sq ft | $20 |
| Days on market | 16 |
| Parking | 2 (Parking Pad, Other) |
| Heating | Forced air |
| Flooring | Laminate, Carpeted, Linoleum |
| Foundation | Block |
| Appliances | Washer, Refrigerator, Stove, Dryer, Window Coverings |
| Fencing | Fence |
| Property tax | $355 (2026) |
Rooms
| Level | Room | Size |
|---|---|---|
| Main level | Living room | 13.33 Ft x 16.33 Ft |
| Main level | Other | 13.00 Ft x 13.33 Ft |
| Main level | Primary Bedroom | 9.67 Ft x 13.33 Ft |
| Main level | Bedroom | 10.42 Ft x 11.00 Ft |
| Main level | Laundry room | 5.00 Ft x 8.42 Ft |
| Main level | Other | 7.67 Ft x 8.42 Ft |
| Main level | 4pc Bathroom | .00 Ft x .00 Ft |
Monthly payment estimate
A rough guide only. Put in the rate your lender quotes you. Leaves out property tax and, under 20% down, mortgage insurance.

Listed by Front Porch Realty. Listing data from the Calgary Real Estate Board, supplied by CREA’s DDF®. Last updated Nov 7, 2026.
