 6 photos
$1,500,000
135 & 139, 2710 3 Avenue NE
Meridian, Calgary
64,939 sq ft
Listed by Charles
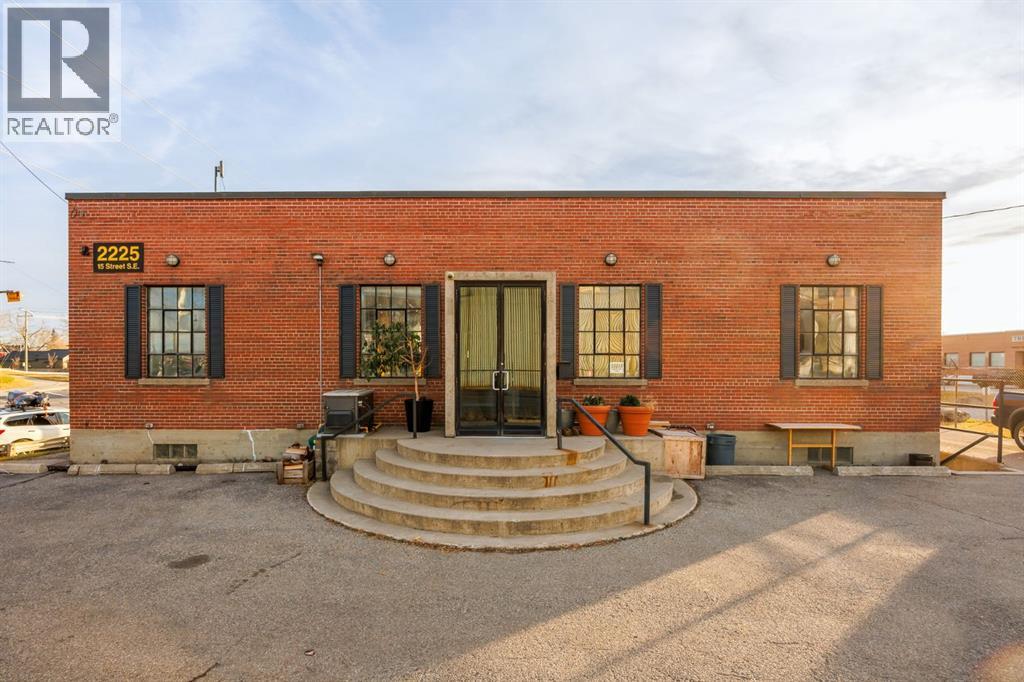
2225 15 Street SE
Alyth/Bonnybrook, Calgary, T2G3M3
1,510 sq ft · Industrial
Listed by CIR Realty
MLS® Number: A2356209 · 15 days on market
Explore an unparalleled investment opportunity on a 7,380 square foot inner city lot. This classic brick standalone building is in pristine condition and ideally situated on a high exposure corner nestled next to Inglewood. With 1,510.16 square feet of space on the main floor of the building, and an additional 1,562.28 square feet below. A truly rare commodity full of unique character and charm, with vast 13 ft ceilings on the main level, distinctive mullioned windows, and crisp black features throughout the exterior. Orientation of the interior is extremely versatile, whether used as a showroom, office space, partitioned business studios, or converted into something completely innovative. The space has been recently upgraded to include brand new light fixtures, fresh paint, and polished concrete flooring with an epoxy finish. The site is ideal for an owner-user looking to optimize use of the huge basement space, which could function as anything from storage, to a workshop, gallery, warehouse, private meeting rooms, or staff areas. The advertising value and brand visibility component is unmatched as the site is directly located at the intersection between Blackfoot Trail and Alyth Rd SE. The space comes equipped with all the necessary features of a commercial building, including two bathrooms below, brand new built-in features and a sink on the main, as well as in-floor heating via boiler upstairs, new A/C installed in 2017, and a Security System with cameras already wired in. Electrical and plumbing was all upgraded to code in 1993. Building also features digital connectivity infrastructure for both high-speed cable coax (Rogers) and direct fiber-to-the-premises (Telus). The location is truly something to behold with unlimited marketing potential, ease of accessibility for future clientele, and lots of extra space to utilize both inside and out, such as creatively fitting 10 parking stalls. Envision your business thriving in this one-of-a-kind industrial structure positioned in a desirable inner city district. (id:67937)
| Property type | Industrial |
|---|---|
| Year built | 1952 |
| Living area | 1,510 sq ft |
| Price per sq ft | $993 |
| Days on market | 15 |
| Lot size | 686 square meters |
| Parking | 10 |
| Heating | Forced air, In Floor Heating |
| Cooling | Central air conditioning |
| Foundation | Poured Concrete |
| Features | Visual exposure |
| Property tax | $10,985 (2026) |
| Zoning | I-G |
A rough guide only. Put in the rate your lender quotes you. Leaves out property tax and, under 20% down, mortgage insurance.
Listed by CIR Realty. Listing data from the Calgary Real Estate Board, supplied by CREA’s DDF®. Last updated Nov 5, 2026.
6 photos  28 photos
 34 photos
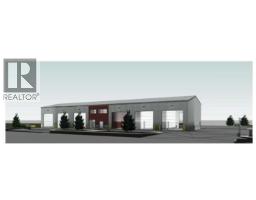 8 photos
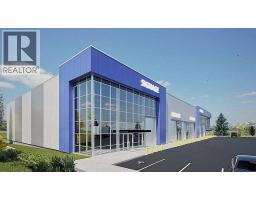 14 photos
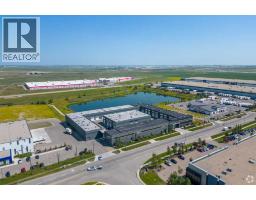 31 photos

This website is operated by Rich Baldy, REALTOR®, CIR Realty, #100, 707 10 Avenue SW, Calgary, AB T2R 0B3, office 403-294-1500. Rich is a member of The Canadian Real Estate Association.
REALTOR®, REALTORS®, and the REALTOR® logo are certification marks that are owned by REALTOR® Canada Inc. and licensed exclusively to The Canadian Real Estate Association (CREA). These certification marks identify real estate professionals who are members of CREA and who must abide by CREA’s By-Laws, Rules, and the REALTOR® Code. The MLS® trademark and the MLS® logo are owned by CREA and identify the quality of services provided by real estate professionals who are members of CREA.
By using this site you agree to its Terms of Use.