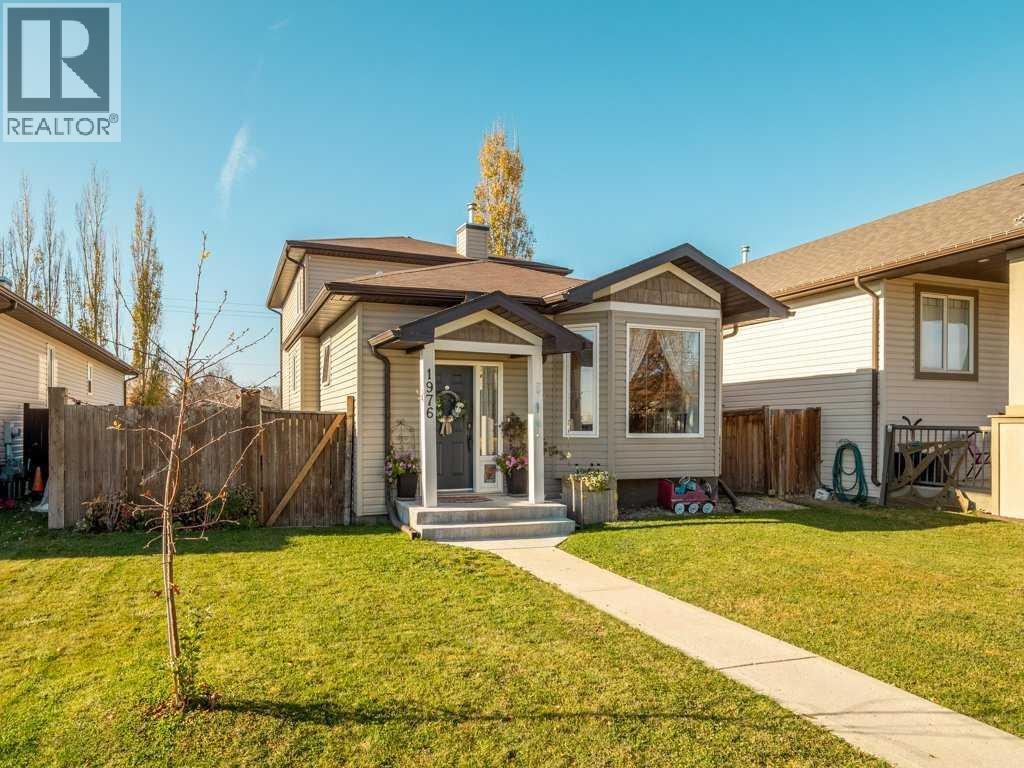
$445,000
1976 Parkside Close
Coaldale, T1H0A1
4 bed · 4 bath · 1,594 sq ft · House
Listed by Real Broker
MLS® Number: A2356938 · 16 days on market
Buying from outside Alberta?
- Rich works for you as the buyer. Any home on the market, not only his own listings.
- See it without flying in. A live video walkthrough, with your questions answered as you go.
- Documents first. Recent sales nearby and the property details before you decide to visit.
- No land transfer tax in Alberta. You pay Land Titles registration fees instead. Alberta's fee schedule
About this home
Looking for an affordable family home with plenty of space without stretching your budget? Welcome to 1976 Parkside Close, where you'll find over 2,070 sq. ft. of developed living space, 4 BEDROOMS, 4 BATHROOMS and a fantastic layout designed for family living! This spacious and unique 2-storey has something for everyone, with inviting living spaces, an incredible amount of storage and a huge fenced backyard with room for kids, pets and entertaining. Enjoy small-town living just 15 minutes from Lethbridge!The main floor features a bright, open kitchen and dining area overlooking the living room, while the impressive sunken family room is a standout feature! At over 420 sq. ft., complete with a cozy gas fireplace and access to the backyard, this is a space you'll actually use and love. Movie nights, family gatherings, a games area or simply relaxing at the end of the day, there's room for it all! Recent improvements include NEW APPLIANCES, CARPETING, LIGHTING, UPDATED BATHROOM, cabinet HARDWARE, HANDRAILS, and numerous OUTDOOR UPGRADES, including GARDEN BOXES, a SHED, GAZEBO and more! With multiple living areas, everyone has room to spread out without feeling disconnected.Upstairs, you'll find two generous bedrooms, including the primary suite with its own ensuite and walk-in closet, plus a full 4-piece bathroom. The developed basement adds two more bedrooms, a convenient half bath and laundry with cabinetry. And here's something you don't find every day: over 400+ sq. ft. of additional storage space. Central AIR CONDITIONING keeps things comfortable through the summer months.Outside, the massive fenced backyard offers endless possibilities, whether it's a trampoline, play structure, gardening, outdoor entertaining or simply room to run! Situated on a quiet close near schools, parks, the swimming pool, ice rink and dog park, this location offers small-town living with easy access to Lethbridge. This is a home with room to grow and plenty to love and worth seein g in person! (id:67937)
Details
| Property type | Single Family, House |
|---|---|
| Ownership | Freehold |
| Year built | 2007 |
| Storeys | 2 |
| Bedrooms | 2 above grade, 2 below |
| Half baths | 2 |
| Living area | 1,594 sq ft |
| Price per sq ft | $279 |
| Days on market | 16 |
| Lot size | 4,790 square feet |
| Basement | Finished, Full |
| Parking | 2 (Other, Street) |
| Heating | Forced air |
| Cooling | Central air conditioning |
| Flooring | Laminate, Carpeted, Linoleum |
| Construction | Wood frame |
| Foundation | Poured Concrete |
| Fireplaces | 1 |
| Appliances | Washer, Refrigerator, Dishwasher, Stove, Dryer, Microwave Range Hood Combo, Window Coverings |
| Features | Cul-de-sac, Other, Back lane, PVC window, No neighbours behind, Closet Organizers, No Smoking Home, Level, Gazebo, Gas BBQ Hookup |
| Fencing | Fence |
| Property tax | $3,650 (2026) |
| Zoning | R-1C |
Rooms
| Level | Room | Size |
|---|---|---|
| Main level | 2pc Bathroom | 4.00 Ft x 7.25 Ft |
| Main level | Dining room | 13.58 Ft x 10.75 Ft |
| Main level | Family room | 23.83 Ft x 21.08 Ft |
| Main level | Kitchen | 16.75 Ft x 14.92 Ft |
| Main level | Living room | 10.33 Ft x 10.92 Ft |
| Second level | 3pc Bathroom | 7.83 Ft x 7.25 Ft |
| Second level | 4pc Bathroom | 8.58 Ft x 7.25 Ft |
| Second level | Bedroom | 11.83 Ft x 10.00 Ft |
| Second level | Primary Bedroom | 10.92 Ft x 13.42 Ft |
| Second level | Other | 5.92 Ft x 7.33 Ft |
| Lower level | 2pc Bathroom | .00 Ft |
| Lower level | Bedroom | 12.42 Ft x 9.75 Ft |
| Lower level | Bedroom | 10.75 Ft x 9.67 Ft |
| Lower level | Laundry room | |
| Lower level | Storage | 22.75 Ft x 19.75 Ft |
| Lower level | Furnace | 8.00 Ft x 6.50 Ft |
Monthly payment estimate
A rough guide only. Put in the rate your lender quotes you. Leaves out property tax and, under 20% down, mortgage insurance.

Listed by Real Broker. Listing data from the Calgary Real Estate Board, supplied by CREA’s DDF®. Last updated Nov 16, 2026.
