 36 photos
$691,000
87 Hillgrove Drive SW
Haysboro, Calgary
4 bd · 3 ba · 1,185 sq ft
Listed by RE/MAX Complete Realty
Price drop $14.9K
23 Hamlet Road SW
Haysboro, Calgary, T2V3C9
3 bed · 2 bath · 1,367 sq ft · House
Listed by Real Estate Professionals Inc.
MLS® Number: A2356736 · 15 days on market
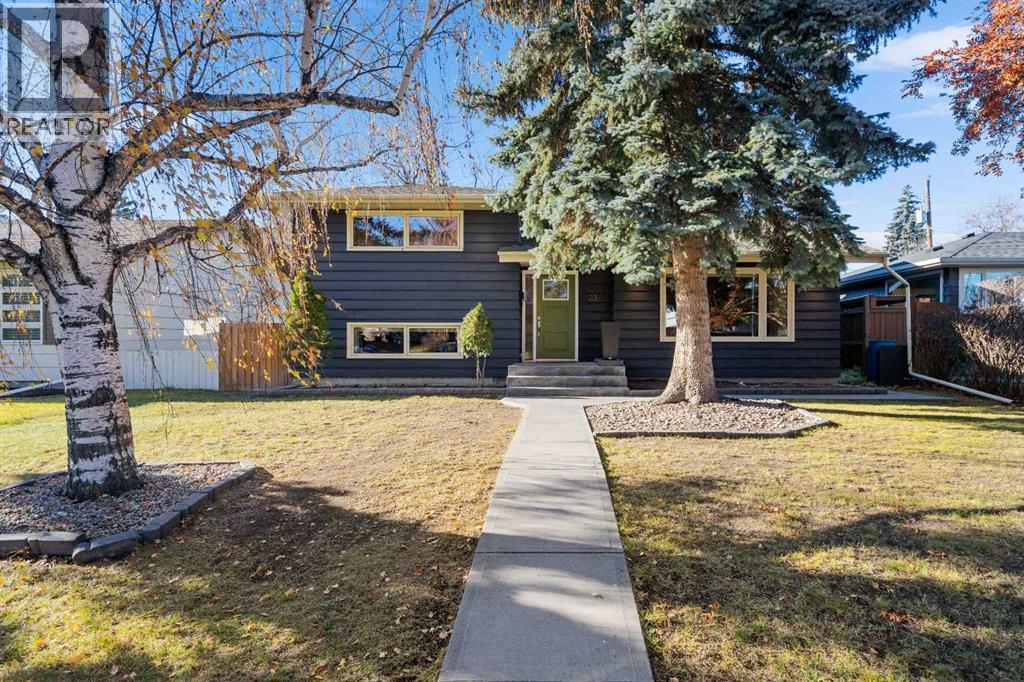
Stunning, fully-updated home in popular West Haysboro! If you’re looking for turnkey, this is the one! Lovely curb appeal with newer charcoal-coloured exterior paint (2023) and a pop of fresh green on the front door to welcome you! Step into the foyer and experience all this home has to offer. Gorgeous natural oak hardwood flooring graces the main and upper levels. Fresh paint, upgraded millwork and recessed pot lights throughout. Spectacular living room with newer electric fireplace (2024) and huge window overlooking the front yard. Spacious dining area. Superb kitchen with loads of sparkling white cabinets, granite countertops, and some newer appliances (stove 2022, microwave 2026). A few steps up to the bedroom level reveals a generous primary bedroom and two additional bedrooms, along with a renovated main bath with a deep tub. Fabulous lower level with incredible family room featuring another electric fireplace, newer 3-piece bathroom (2019), and large laundry room. Massive crawl space for endless storage accessible from family room. All mechanicals have been upgraded: new furnace (2026), new hot water tank (2026), newer A/C (2022), newer electrical including 200 amp rough-in for hot tub (2019). Step out the back door and enjoy the stunning west-facing back yard with magnificent elder tree, expansive deck, privacy screen and low-maintenance landscaping. It’s like your very own urban oasis! Looking for the ultimate garage? How about oversized (26x24) and heated with a workshop and a new roof (2023)! This home really does have it all, and it’s located on a quiet street just steps to transit and shops. With great schools and a central location, West Haysboro is a wonderful place to call home. Honestly … just pack your bags and move on in! (id:67937)
| Property type | Single Family, House |
|---|---|
| Ownership | Freehold |
| Year built | 1959 |
| Bedrooms | 3 above grade, 0 below |
| Half baths | 0 |
| Living area | 1,367 sq ft |
| Price per sq ft | $530 |
| Days on market | 15 |
| Lot size | 464 square meters |
| Basement | Finished, Partial |
| Parking | 2 (Detached Garage, Garage, Oversize, Heated Garage) |
| Heating | Forced air, Natural gas |
| Cooling | Central air conditioning |
| Flooring | Hardwood, Carpeted, Ceramic Tile |
| Foundation | Poured Concrete |
| Fireplaces | 2 |
| Appliances | Washer, Refrigerator, Dishwasher, Stove, Dryer, Garburator, Microwave Range Hood Combo, Window Coverings, Garage door opener |
| Features | Treed, Back lane, No Smoking Home, Level |
| Fencing | Fence |
| Property tax | $4,834 (2026) |
| Zoning | R-C1 |
| Level | Room | Size |
|---|---|---|
| Main level | Living room | 15.17 Ft x 20.67 Ft |
| Main level | Dining room | 9.33 Ft x 12.58 Ft |
| Main level | Kitchen | 12.08 Ft x 12.83 Ft |
| Second level | Primary Bedroom | 11.75 Ft x 15.33 Ft |
| Second level | Bedroom | 9.83 Ft x 12.83 Ft |
| Second level | Bedroom | 8.00 Ft x 11.67 Ft |
| Second level | 4pc Bathroom | 4.83 Ft x 9.25 Ft |
| Lower level | Family room | 13.83 Ft x 15.33 Ft |
| Lower level | 3pc Bathroom | 5.17 Ft x 9.00 Ft |
| Lower level | Laundry room | 5.58 Ft x 10.08 Ft |
| Lower level | Furnace | 6.67 Ft x 7.92 Ft |
From the house listings on this site today. What homes actually sold for is a better guide: ask Rich for recent sales.
A rough guide only. Put in the rate your lender quotes you. Leaves out property tax and, under 20% down, mortgage insurance.
Listed by Real Estate Professionals Inc.. Listing data from the Calgary Real Estate Board, supplied by CREA’s DDF®. Last updated Nov 21, 2026.
36 photos  35 photos
 49 photos
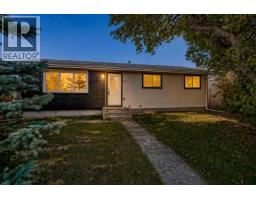 50 photos
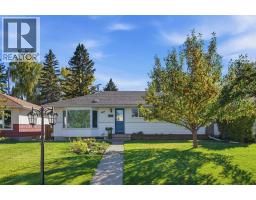 50 photos
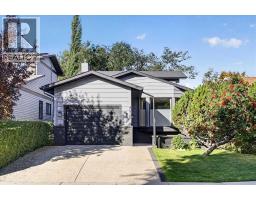 50 photos

This website is operated by Rich Baldy, REALTOR®, CIR Realty, #100, 707 10 Avenue SW, Calgary, AB T2R 0B3, office 403-294-1500. Rich is a member of The Canadian Real Estate Association.
REALTOR®, REALTORS®, and the REALTOR® logo are certification marks that are owned by REALTOR® Canada Inc. and licensed exclusively to The Canadian Real Estate Association (CREA). These certification marks identify real estate professionals who are members of CREA and who must abide by CREA’s By-Laws, Rules, and the REALTOR® Code. The MLS® trademark and the MLS® logo are owned by CREA and identify the quality of services provided by real estate professionals who are members of CREA.
By using this site you agree to its Terms of Use.