 34 photos
$499,900
28 Midpark Gardens SE
Midnapore, Calgary
2 bd · 2 ba · 1,360 sq ft
Listed by Royal LePage Benchmark
Open Sat Nov 21, 1–3 pm
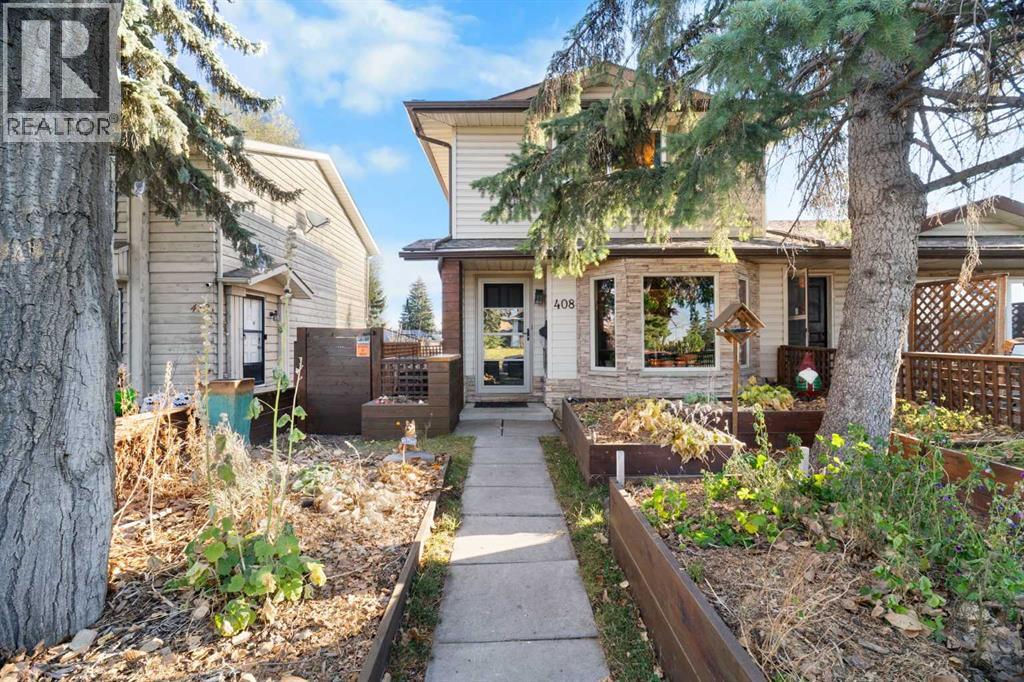
408 Midridge Drive SE
Midnapore, Calgary, T2X1B8
3 bed · 2 bath · 1,104 sq ft · Duplex
Listed by Real Broker
MLS® Number: A2357171 · 14 days on market
Want to go with someone on your side? Ask Rich to meet you there.
Welcome to 408 Midridge Drive SE, where comfort, character, and exceptional outdoor living come together in the sought-after lake community of Midnapore! This beautifully updated 3-bedroom, 1.5-bathroom duplex offers a functional layout, inviting living spaces, and a finished basement, providing additional flexibility for relaxing, entertaining, or creating the perfect home office or recreation area.Step inside to discover a warm and welcoming interior featuring an updated kitchen with stylish cabinetry, stainless steel appliances, exposed brick accents, and charming wood details that bring character throughout. Thoughtfully designed with everyday living in mind, this home offers a wonderful balance of style, comfort, and practicality.The front yard features custom raised garden beds, perfect for gardening enthusiasts or anyone looking to enjoy their own outdoor oasis. The backyard is equally impressive, featuring a spacious deck ideal for summer BBQs and entertaining, along with a separate patio retreat complete with a covered gazebo, creating the perfect setting to unwind or gather with family and friends. A dedicated outdoor fitness area offers a unique space to stay active from the comfort of home, while the separately fenced side yard provides a convenient dog run for your four-legged companions. Situated just steps from the scenic pathways and natural beauty of Fish Creek Provincial Park, this home also offers access to Midnapore Lake, where residents can enjoy year-round recreation. Nearby shopping, schools, public transit, and convenient connections to major roadways make commuting and everyday errands a breeze. (id:67937)
| Property type | Single Family, Duplex |
|---|---|
| Ownership | Freehold |
| Year built | 1977 |
| Storeys | 2 |
| Bedrooms | 3 above grade, 0 below |
| Half baths | 1 |
| Living area | 1,104 sq ft |
| Price per sq ft | $453 |
| Days on market | 14 |
| Lot size | 265 square meters |
| Basement | Finished, Full |
| Parking | 1 (Parking Pad, Other, Street) |
| Heating | Forced air, Natural gas |
| Cooling | None |
| Flooring | Tile, Vinyl |
| Foundation | Poured Concrete |
| Appliances | Washer, Refrigerator, Oven - Electric, Dishwasher, Stove, Dryer, Microwave Range Hood Combo, Window Coverings |
| Features | Other, Back lane, Gazebo |
| Fencing | Fence |
| Property tax | $3,135 (2026) |
| Zoning | M-C1 |
| Level | Room | Size |
|---|---|---|
| Main level | 2pc Bathroom | 4.17 Ft x 5.08 Ft |
| Main level | Dining room | 7.08 Ft x 9.83 Ft |
| Main level | Kitchen | 11.50 Ft x 17.25 Ft |
| Main level | Living room | 11.92 Ft x 12.00 Ft |
| Second level | 4pc Bathroom | 7.00 Ft x 5.50 Ft |
| Second level | Bedroom | 8.17 Ft x 8.83 Ft |
| Second level | Bedroom | 11.58 Ft x 8.00 Ft |
| Second level | Primary Bedroom | 10.00 Ft x 17.17 Ft |
| Basement | Laundry room | 11.17 Ft x 6.58 Ft |
| Basement | Recreational, Games room | 18.33 Ft x 16.25 Ft |
| Basement | Storage | 7.92 Ft x 5.00 Ft |
| Basement | Furnace | 11.50 Ft x 5.58 Ft |
From the duplex listings on this site today. What homes actually sold for is a better guide: ask Rich for recent sales.
A rough guide only. Put in the rate your lender quotes you. Leaves out property tax and, under 20% down, mortgage insurance.
Listed by Real Broker. Listing data from the Calgary Real Estate Board, supplied by CREA’s DDF®. Last updated Nov 21, 2026.
34 photos  45 photos
 29 photos
 Price drop $24.9K 50 photos
 New · 3d ago 49 photos
 Price drop $15K 46 photos

This website is operated by Rich Baldy, REALTOR®, CIR Realty, #100, 707 10 Avenue SW, Calgary, AB T2R 0B3, office 403-294-1500. Rich is a member of The Canadian Real Estate Association.
REALTOR®, REALTORS®, and the REALTOR® logo are certification marks that are owned by REALTOR® Canada Inc. and licensed exclusively to The Canadian Real Estate Association (CREA). These certification marks identify real estate professionals who are members of CREA and who must abide by CREA’s By-Laws, Rules, and the REALTOR® Code. The MLS® trademark and the MLS® logo are owned by CREA and identify the quality of services provided by real estate professionals who are members of CREA.
By using this site you agree to its Terms of Use.