$1,295,000
69 Grand Avenue
Norglenwold, T4S2P3
3 bed · 1 bath · 1,530 sq ft · House
Listed by Stonemere Real Estate Solutions
MLS® Number: A2349929 · 16 days on market
Buying from outside Alberta?
- Rich works for you as the buyer. Any home on the market, not only his own listings.
- See it without flying in. A live video walkthrough, with your questions answered as you go.
- Documents first. Recent sales nearby and the property details before you decide to visit.
- No land transfer tax in Alberta. You pay Land Titles registration fees instead. Alberta's fee schedule
About this home
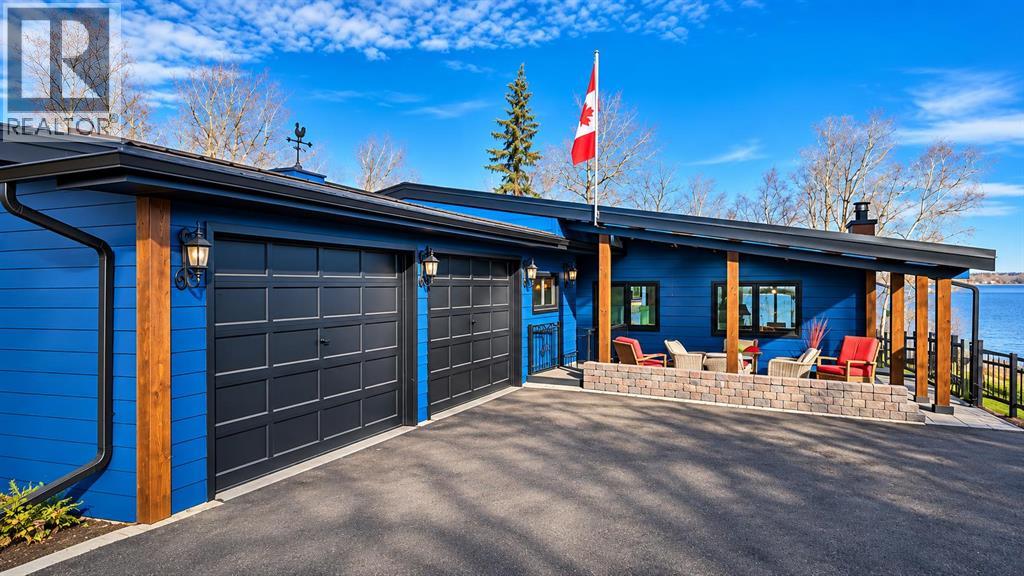
A RARE WATERFRONT OPPORTUNITY ON SYLVAN LAKE! This unique property offers an exceptional opportunity to own a bungalow with private access right to the water. Offering 1,530 sq. ft. above grade, plus an additional 1,500 sq. ft. of fully developed living space, this home is designed for both comfortable living and entertaining. The main floor features a welcoming living room with a large picture window showcasing breathtaking lake views, a separate great room with fireplace, formal dining room, two spacious bedrooms up, an eat-in kitchen and convenient main floor laundry. Step outside to the lake-facing backyard, where mature trees provide a beautiful setting and added privacy. The fully developed basement offers even more room for family and friends, featuring a large family room, an additional spacious bedroom and a dedicated games room complete with pool table. A heated double attached garage and covered front patio add to the convenience and appeal. Properties offering this combination of space, privacy and private waterfront access are exceptionally hard to find. This is a rare opportunity to enjoy the Sylvan Lake lifestyle in a truly special location! (id:67937)
Details
| Property type | Single Family, House |
|---|---|
| Ownership | Freehold |
| Year built | 1971 |
| Storeys | 1 |
| Bedrooms | 2 above grade, 1 below |
| Half baths | 0 |
| Living area | 1,530 sq ft |
| Price per sq ft | $846 |
| Days on market | 16 |
| Lot size | 9,100 square feet |
| Basement | Finished, Full |
| Parking | 6 (Detached Garage) |
| Heating | Forced air |
| Cooling | None |
| Flooring | Carpeted, Linoleum |
| Construction | Wood frame |
| Foundation | Block |
| Fireplaces | 1 |
| Appliances | Washer, Refrigerator, Stove, Dryer, Microwave, Window Coverings |
| Features | No neighbours behind, Gas BBQ Hookup |
| Fencing | Partially fenced |
| Property tax | $5,259 (2026) |
| Zoning | R |
Rooms
| Level | Room | Size |
|---|---|---|
| Main level | Primary Bedroom | 11.92 Ft x 12.17 Ft |
| Main level | Bedroom | 14.67 Ft x 10.92 Ft |
| Basement | Bedroom | 13.92 Ft x 10.92 Ft |
| Main level | 4pc Bathroom | 6.83 Ft x 7.92 Ft |
| Main level | Living room | 11.58 Ft x 18.50 Ft |
| Main level | Great room | 18.50 Ft x 18.50 Ft |
| Main level | Dining room | 10.33 Ft x 12.42 Ft |
| Main level | Eat in kitchen | 9.17 Ft x 14.33 Ft |
| Main level | Laundry room | 8.58 Ft x 6.33 Ft |
| Basement | Family room | 19.17 Ft x 13.58 Ft |
| Basement | Recreational, Games room | 19.33 Ft x 11.50 Ft |
Monthly payment estimate
A rough guide only. Put in the rate your lender quotes you. Leaves out property tax and, under 20% down, mortgage insurance.

Listed by Stonemere Real Estate Solutions. Listing data from the Calgary Real Estate Board, supplied by CREA’s DDF®. Last updated Nov 6, 2026.
