 41 photos
$489,990
103, 340 Ambleton Street NW
Moraine, Calgary
4 bd · 3 ba · 1,579 sq ft
Listed by Homecare Realty Ltd.
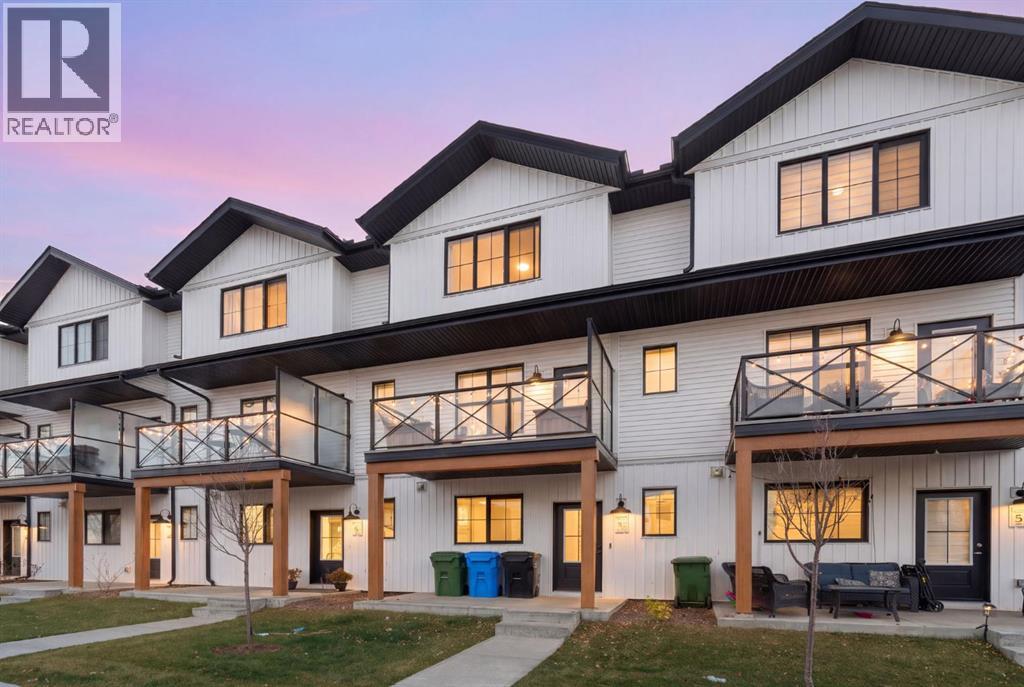
154 Amblefield Terrace NW
Moraine, Calgary, T3P2H5
3 bed · 3 bath · 1,579 sq ft · Row / Townhouse
Listed by Real Broker
MLS® Number: A2357146 · 14 days on market
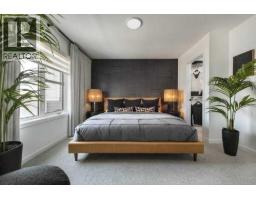
Welcome to this modern 3-bedroom townhome in the growing NW community of Ambleton. With a main-floor den, 2.5 bathrooms, and a double attached garage, this home gives you the space and flexibility to settle in and grow.The entry level features a versatile den that can be used as a home office, playroom, or guest space. Upstairs, the bright open-concept layout makes everyday living easy. The kitchen includes quartz countertops, a central island, and a pantry, with plenty of room to cook, gather, and entertain. The dining and living areas flow out to the east-facing balcony, while a convenient half bath completes the level.On the top floor, the primary bedroom enjoys morning sun and includes a dual-sink ensuite with a stand-up shower. Two additional bedrooms, a full 4-piece bathroom, and upper-floor laundry offer the convenience every household needs.Located close to parks, ponds, pathways, and a future school site, this is an excellent opportunity to enjoy low-maintenance living in one of Calgary’s newest NW communities. (id:67937)
| Property type | Single Family, Row / Townhouse |
|---|---|
| Ownership | Freehold |
| Year built | 2024 |
| Storeys | 3 |
| Bedrooms | 3 above grade, 0 below |
| Half baths | 1 |
| Living area | 1,579 sq ft |
| Price per sq ft | $317 |
| Days on market | 14 |
| Lot size | 103 square meters |
| Basement | None |
| Parking | 2 (Attached Garage) |
| Heating | Forced air, Natural gas |
| Cooling | None |
| Flooring | Tile, Carpeted, Vinyl Plank |
| Construction | Wood frame |
| Foundation | Poured Concrete |
| Appliances | Refrigerator, Range - Electric, Dishwasher, Microwave Range Hood Combo, Window Coverings, Washer & Dryer |
| Features | See remarks, No Smoking Home, Parking |
| Fencing | Not fenced |
| Condo / HOA fee | $327.00 monthly |
| Property tax | $3,102 (2026) |
| Zoning | M-1 |
| Level | Room | Size |
|---|---|---|
| Main level | Foyer | 11.75 Ft x 5.00 Ft |
| Main level | Den | 7.42 Ft x 9.17 Ft |
| Main level | Furnace | 3.92 Ft x 6.83 Ft |
| Second level | 2pc Bathroom | 4.92 Ft x 5.25 Ft |
| Second level | Dining room | 8.83 Ft x 14.83 Ft |
| Second level | Kitchen | 10.42 Ft x 12.50 Ft |
| Second level | Living room | 12.83 Ft x 14.42 Ft |
| Third level | 4pc Bathroom | 5.00 Ft x 8.58 Ft |
| Third level | 4pc Bathroom | 5.08 Ft x 10.83 Ft |
| Third level | Bedroom | 12.25 Ft x 8.50 Ft |
| Third level | Bedroom | 10.50 Ft x 9.33 Ft |
| Third level | Primary Bedroom | 12.75 Ft x 14.67 Ft |
From the row / townhouse listings on this site today. What homes actually sold for is a better guide: ask Rich for recent sales.
A rough guide only. Put in the rate your lender quotes you. Leaves out property tax, the condo fee and, under 20% down, mortgage insurance.
Listed by Real Broker. Listing data from the Calgary Real Estate Board, supplied by CREA’s DDF®. Last updated Nov 20, 2026.
41 photos  45 photos
 Price drop $20K 9 photos
 11 photos
 Price drop $35.1K 42 photos
 42 photos

This website is operated by Rich Baldy, REALTOR®, CIR Realty, #100, 707 10 Avenue SW, Calgary, AB T2R 0B3, office 403-294-1500. Rich is a member of The Canadian Real Estate Association.
REALTOR®, REALTORS®, and the REALTOR® logo are certification marks that are owned by REALTOR® Canada Inc. and licensed exclusively to The Canadian Real Estate Association (CREA). These certification marks identify real estate professionals who are members of CREA and who must abide by CREA’s By-Laws, Rules, and the REALTOR® Code. The MLS® trademark and the MLS® logo are owned by CREA and identify the quality of services provided by real estate professionals who are members of CREA.
By using this site you agree to its Terms of Use.