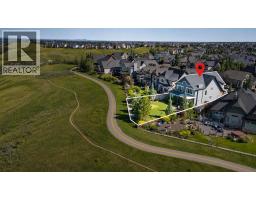
 50 photos
$1,189,000
35 Cranarch Rise SE
Cranston, Calgary
4 bd · 4 ba · 2,888 sq ft
Listed by Real Broker
Open Sun Nov 22, 12–2 pm
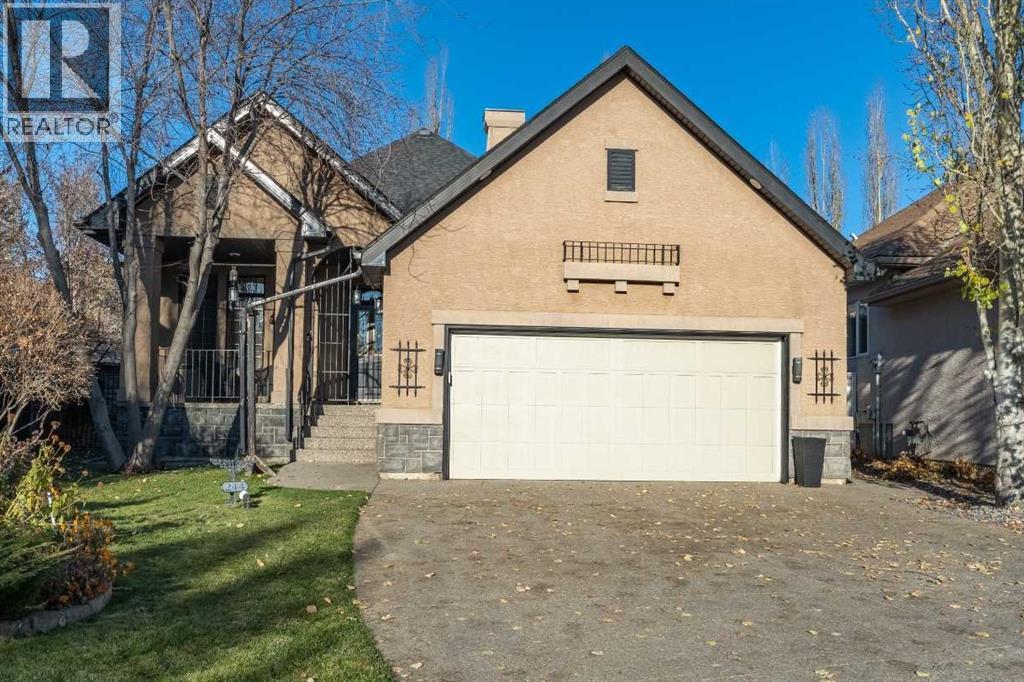
244 Cranleigh Bay SE
Cranston, Calgary, T3M1H4
3 bed · 3 bath · 1,632 sq ft · House
Listed by CIR Realty
MLS® Number: A2356200 · 14 days on market
Want to go with someone on your side? Ask Rich to meet you there.
OPEN HOUSE SUNDAY NOV 22ND FROM 12-2PM. Welcome to this beautifully appointed executive bungalow in the sought-after community of Cranston. Offering an impressive combination of space, comfort and thoughtful features, this fully detached home is set on a huge pie-shaped lot with mature trees and beautifully landscaped grounds.The main floor offers a spacious and inviting layout, highlighted by maple hardwood flooring, a massive kitchen featuring beautiful maple cabinetry, and a separate dining room with elegant French doors. The primary bedroom is conveniently located on the main level and features a generous walk-in closet and a luxurious 5-piece ensuite complete with a soaker tub and heated floors. Remote-controlled blinds throughout the main floor add an extra touch of comfort and convenience. Speaking of comfort, this home also has on-demand hot water AND central air conditioning. The fully finished basement provides plenty of additional living space, featuring two more bedrooms, a den area, a cozy gas fireplace, in-floor hot water heat and an abundance of storage. Surround sound speakers throughout the home add another thoughtful touch.Car enthusiasts, hobbyists and dog lovers will appreciate the fully insulated double attached garage, complete with paint-grade walls and ceiling, an in-floor hot water heating system and even a dedicated dog-washing hose bib. The convenient main-floor laundry room is located just off the garage.Step outside and discover what makes this property truly special. The enormous pie-shaped backyard is beautifully landscaped with loads of mature trees, offering privacy and room to enjoy the outdoors. A huge covered deck provides the perfect setting for entertaining, relaxing or enjoying your morning coffee, while a charming stone shed offers additional storage. The secure front porch provides another welcoming outdoor space to chat with neighbours or relax and soak up the southwest sun.This is a wonderful opportunity to enjoy execu tive bungalow living with an incredible amount of indoor and outdoor space in the established community of Cranston. A home that offers comfort, functionality and plenty of room to enjoy life! (id:67937)
| Property type | Single Family, House |
|---|---|
| Ownership | Freehold |
| Year built | 2004 |
| Storeys | 1 |
| Bedrooms | 1 above grade, 2 below |
| Half baths | 1 |
| Living area | 1,632 sq ft |
| Price per sq ft | $735 |
| Days on market | 14 |
| Lot size | 788 square meters |
| Basement | Finished, Full |
| Parking | 4 (Attached Garage, Garage, Heated Garage) |
| Heating | Forced air, In Floor Heating, Other, Hot Water |
| Cooling | Central air conditioning |
| Flooring | Hardwood, Carpeted, Ceramic Tile |
| Foundation | Poured Concrete |
| Fireplaces | 2 |
| Appliances | Washer, Refrigerator, Dishwasher, Stove, Dryer, Compactor, Hood Fan, Window Coverings |
| Features | PVC window, French door, Gas BBQ Hookup |
| Fencing | Fence |
| Property tax | $6,250 (2026) |
| Zoning | R-1 |
| Level | Room | Size |
|---|---|---|
| Main level | 2pc Bathroom | 5.92 Ft x 4.33 Ft |
| Main level | 5pc Bathroom | 10.83 Ft x 12.83 Ft |
| Main level | Breakfast | 9.75 Ft x 9.67 Ft |
| Main level | Dining room | 11.92 Ft x 12.83 Ft |
| Main level | Kitchen | 14.75 Ft x 15.58 Ft |
| Main level | Laundry room | 8.67 Ft x 12.17 Ft |
| Main level | Living room | 16.75 Ft x 14.92 Ft |
| Main level | Primary Bedroom | 17.42 Ft x 16.92 Ft |
| Basement | 4pc Bathroom | 5.92 Ft x 12.17 Ft |
| Basement | Bedroom | 14.67 Ft x 11.92 Ft |
| Basement | Bedroom | 14.67 Ft x 11.58 Ft |
| Basement | Den | 7.58 Ft x 9.25 Ft |
| Basement | Family room | 17.75 Ft x 28.25 Ft |
| Basement | Furnace | 14.75 Ft x 35.58 Ft |
From the house listings on this site today. What homes actually sold for is a better guide: ask Rich for recent sales.
A rough guide only. Put in the rate your lender quotes you. Leaves out property tax and, under 20% down, mortgage insurance.
Listed by CIR Realty. Listing data from the Calgary Real Estate Board, supplied by CREA’s DDF®. Last updated Nov 21, 2026.
50 photos  Price drop $27.6K 50 photos
 49 photos
 Price drop $30K 50 photos
 39 photos
 48 photos

This website is operated by Rich Baldy, REALTOR®, CIR Realty, #100, 707 10 Avenue SW, Calgary, AB T2R 0B3, office 403-294-1500. Rich is a member of The Canadian Real Estate Association.
REALTOR®, REALTORS®, and the REALTOR® logo are certification marks that are owned by REALTOR® Canada Inc. and licensed exclusively to The Canadian Real Estate Association (CREA). These certification marks identify real estate professionals who are members of CREA and who must abide by CREA’s By-Laws, Rules, and the REALTOR® Code. The MLS® trademark and the MLS® logo are owned by CREA and identify the quality of services provided by real estate professionals who are members of CREA.
By using this site you agree to its Terms of Use.